KarenG. Lue

BEDS5
BATHS4 full 1 partial
SQUARE FEET3,865
MLS#O6408090
STATUSActive
PROPERTY TYPEResidential - Single Family
SUBDIVISIONTHE ENCLAVE WINTER PARK
Property Description
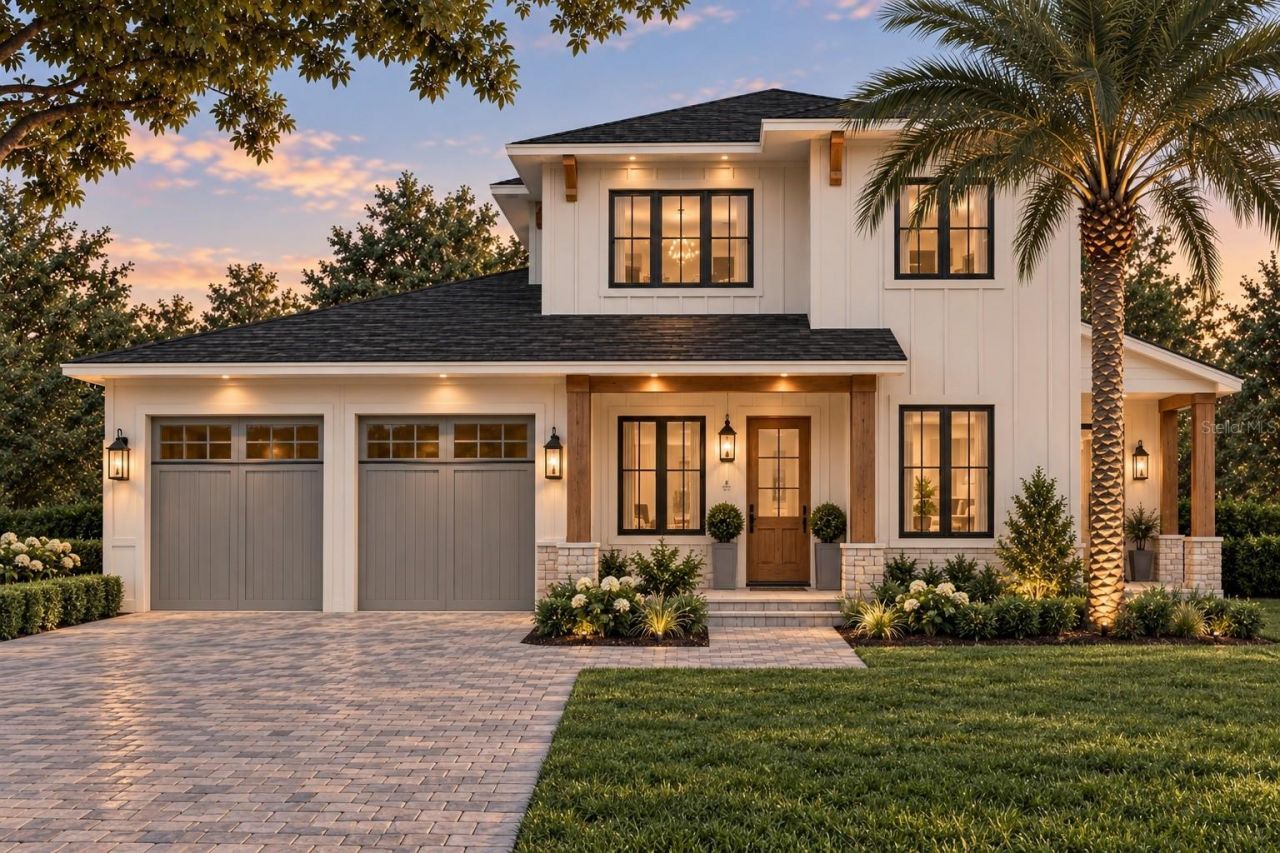
Pre-Construction. To be built. LIMITED-TIME BUYER INCENTIVE! Buyer will receive a $50,000 cash credit at closing OR a $70,000 credit toward upgrades, offering an exceptional opportunity to personalize this custom residence and make it your own.Thoughtfully designed with a refined coastal-modern farmhouse aesthetic, this exceptional custom residence at 938 Enclave Place showcases timeless architecture, elevated craftsmanship, and inviting outdoor living in one of Winter Park's most desirable boutique communities. Crisp exterior siding, warm natural wood accents, striking dark-framed windows, and beautifully layered landscaping create a sophisticated yet welcoming first impression.Welcome to The Enclave, an exclusive collection of just 23 residences nestled beneath mature oak canopies in the heart of Winter Park. Built by FG Schaub Custom Homes, this intimate community offers the opportunity to enjoy custom-home living just moments from Phelps Park, the YMCA, premier dining and shopping, and the vibrant charm of downtown Winter Park.Inside, an open and thoughtfully designed floor plan blends everyday functionality with effortless entertaining. Refined finishes and carefully curated materials complement the home's architectural character, while high-performance Low-E double-pane windows, 8-foot solid-core interior doors, and a tankless gas water heater provide modern comfort and efficiency.The gourmet kitchen is both beautiful and functional, featuring premium Wolf and Sub-Zero appliances, elevated finishes, and a timeless design that flows seamlessly into the surrounding living spaces. Whether hosting friends or enjoying a quiet evening at home, the layout creates an inviting atmosphere with a natural connection between indoor and outdoor living.Step outside to your private backyard retreat, complete with a resort-style pool and a fully equipped summer kitchen featuring a grill and refrigerator. Designed for entertaining and relaxation, these outdoor spaces embrace the best of the Florida lifestyle year-round.Buyers have the opportunity to personalize select finishes and explore certain floor plan modifications, subject to builder approval and construction stage. Additional upgrade possibilities may include a detached cabana and/or guest house, subject to lot compatibility, community guidelines, builder pricing, and availability. The limited-time buyer incentive provides added flexibility to tailor the home to your vision.Combining distinctive architecture, exceptional craftsmanship, and an enviable Winter Park location, 938 Enclave Place presents a rare opportunity to own a custom residence in The Enclave. Enjoy the best of boutique community living with convenient access to parks, shopping, dining, and everything that makes Winter Park so sought-after.Renderings are for inspirational purposes only and may depict optional features, finishes, landscaping, or upgrades. Actual specifications are subject to builder plans, selections, and availability. Buyer incentive is subject to builder terms, eligibility, and applicable contract provisions.
Property Features
Property Type: Residential - Single Family
Cooling: Central Air
Fenced: Yes
Garage: 2 car attached
Heating: Central
Lot Size: 0.21 Acres
Roof Type: Shingle
Stories: 2.0
Taxes: $9,900
Year Built: 2026
Amenities
Ceiling Fans(s)
Crown Molding
Open Floorplan
Primary Bedroom Main Floor
Thermostat
Walk-In Closet(s)
Lighting
Outdoor Kitchen
Private Mailbox
Rain Gutters
Sidewalk
Feature Descriptions
Additional Rooms: Great Room, Inside Utility, Interior In-Law Suite w/Private Entry, Loft
Appliances: Dishwasher, Disposal, Microwave, Range, Range Hood, Refrigerator, Tankless Water Heater
Builder: FG Schaub
Community Features: Irrigation-Reclaimed Water, Sidewalks, Street Lights
Days on Site: 163
Directions: Located off of Lakemont Ave between Palmer and Aloma. If coming from Aloma down Lakemont, community is on your ight. You can use 760 N. Lakemont Avenue as a landmark address to get you to the entry of the community.
Energy Efficient: Insulation, Lighting
Exterior: Block, Frame
Fencing: Other
Flood Zone Code: X
Flooring: Hardwood, Epoxy, Tile
Foundation: Stem Wall
HOA Fee: 357/ Monthly
HOA Y/N: Yes
Home Warranty Y/N: No
Listing Terms: Cash, Conventional, FHA, Other, VA Loan
Lot: Cleared
Lot Dimensions: 0.21
Model: The Maplecrest
Other Equipment: Irrigation Equipment
Ownership: Fee Simple
Parking: Driveway, Electric Vehicle Charging Station(s), Garage Door Opener
Parking Notes: Driveway, Electric Vehicle Charging Station(s), Gara
Pets Allowed: Yes
Pets Restrictions: Verify all pet restrictions with the HOA and /or City of Winter Park / Orange County.
Pool: Deck, Gunite, In Ground, Lighting, Tile
Property Attached Y/N: No
Property Sub-Type: Single Family Residence
Sewer: Public Sewer
Showing Instructions: Call Listing Agent 2,Call Listing Agent
Special Sale Provisions: None
Swimming Pool: Yes
Utilities: BB/HS Internet Available, Cable Available, Electricity Connected, Propane, Sewer Connected, Underground Utilities, Water Connected
Water: Public
Water Access Y/N: No
Windows: Double Pane Windows, Insulated Windows, Low-Emissivity Windows
Zoning: WP-PURD
Room Sizes
Kitchen: 20x16
Great Room: 21x18
Primary Bedroom: 18x15
Bedroom 2: 13x12
Bedroom 3: 13x13
Bedroom 4: 14x13
Bedroom 5: 12x12
Local Schools
High School: Winter Park High
Middle School: Maitland Middle
Elementary School: Lakemont Elem
Listed By / Shown By
Listed By
Agency Name: CORCORAN PREMIER REALTY
Agency Contact: 407-965-1155
Shown By
Agent Name: Karen G. Lue
Agent Phone: Cell: (754) 308-5182
Agency Title: Realty 100

Estimate Your Payment
Estimated Payment
$ 6,614.64 per month $5,118.80 Principal & Interest $825.00 Property Tax $670.83 Homeowner's InsuranceChange Payment Information



Member Participants (and their affiliated licensees, if applicable) shall indicate on their websites that IDX information is provided exclusively for consumers’ personal non-commercial use, that it may not be used for any purpose other than to identify prospective properties consumers may be interested in purchasing, that the data is deemed reliable but is not guaranteed by MLS GRID, and that the use of the MLS GRID Data may be subject to an end user license agreement prescribed by the Member Participant’s applicable MLS if any and as amended from time to time. MLS GRID may, at its discretion, require use of other disclaimers as necessary to protect Member Participant, and/or their MLS from liability.
Based on information submitted to the MLS GRID. All data is obtained from various sources and may not have been verified by broker or MLS GRID. Supplied Open House Information is subject to change without notice. All information should be independently reviewed and verified for accuracy. Properties may or may not be listed by the office/agent presenting the information.
Privacy Policy / DMCA Notice / ADA Accessibility


This site is hosted, designed and copyright
© 1994 - 2026 by
Delta Media Group, Inc. -- Patent Pending --
938 Enclave Place | MLS# O6408090
This single family home located at 938 Enclave Place, Winter Park, FL 32792 is currently listed for sale with an asking price of $2,300,000. This property was built in 2026 and has 5 bedrooms and 4 full and 1 partial baths with 3865 sq. ft. Enclave Place is located in the THE ENCLAVE WINTER PARK subdivision. Search THE ENCLAVE WINTER PARK real estate on kglue.realty100.com today.