KarenG. Lue

BEDS5
BATHS5 full
SQUARE FEET2,688
MLS#A12040710
STATUSActive
PROPERTY TYPEResidential - Single Family
SUBDIVISIONKIRK ACREAGE
Property Description
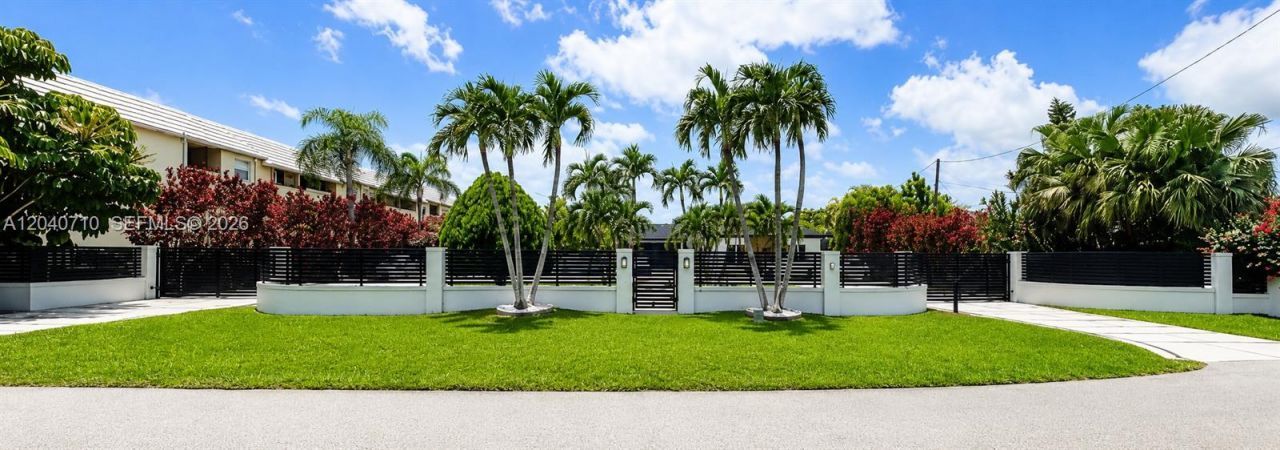
Stunning fully remodeled residence featuring 5 bedrooms and 5 bathrooms on an expansive 21,780 Plus sq. ft. lot. Designed for both comfort and entertaining, this exceptional home offers a heated saltwater pool, gazebo, private pickleball court, and beautifully landscaped outdoor spaces. Spacious interiors, modern finishes, and a functional layout make this property a rare opportunity for luxury living.
Property Features
Property Type: Residential - Single Family
Cooling: Ceiling Fan(s), Central Air, Electric
Fenced: Yes
Heating: Central, Electric
Home Style: Detached, One Story
Lot Size: 0.50 Acres
Roof Type: Curved/S-Tile Roof
Taxes: $7,103
Year Built: 1956
Amenities
First Floor Entry
Entrance Foyer
Walk-In Closet(s)
Den/Library/Office
Family Room
Outdoor Shower
Feature Descriptions
Appliances: Dishwasher, Disposal, Dryer, Electric Range, Electric Water Heater, Microwave, Self Cleaning Oven, Washer
Community Features: Public Road
Crops Included Y/N: No
Days on Site: 75
Directions: Use Google maps
Door Features: High Impact Doors
Exterior: Concrete Block Construction, CBS Construction
Fencing: Fenced
Fireplace: Fireplace
Flooring: Ceramic Floor
Home Warranty Y/N: No
Lease Considered Y/N: No
Listing Terms: All Cash, Conventional
Lot: 3/4 To Less Than 1 Acre Lot
Parcel#: 30-40-28-005-0120
Parking: Additional Spaces Available, Circular Driveway, Driveway, Electric Vehicle Charging Station(s), Paver Block
Parking Notes: Additional Spaces Available, Circular Driveway, Driv
Patio/Porch: Patio
Pool: In Ground, Fenced, Equipment Stays, Heated
Property Attached Y/N: No
Property Sub-Type: Single Family Residence
Sewer: Public Sewer
Special View Info: Garden, Other
Water: Municipal Water
Window: Clear Impact Glass, Complete Impact Glass, High Impact Windows, Sliding
Local Schools
Middle School: Glades
Elementary School: Snapper Creek
Listed By / Shown By
Listed By
Agency Name: Smart Luxe
Agency Phone: 305-200-2492
Shown By
Agent Name: Karen G. Lue
Agent Phone: Cell: (754) 308-5182
Agency Title: Realty 100

Estimate Your Payment
Estimated Payment
$ 6,759.14 per month $5,452.64 Principal & Interest $591.92 Property Tax $714.58 Homeowner's InsuranceChange Payment Information


Privacy Policy / DMCA Notice / ADA Accessibility


This site is hosted, designed and copyright
© 1994 - 2026 by
Delta Media Group, Inc. -- Patent Pending --
6940 SW 89th Ct | MLS# A12040710
This single family home located at 6940 SW 89th Ct, Miami, FL 33173 is currently listed for sale with an asking price of $2,450,000. This property was built in 1956 and has 5 bedrooms and 5 full baths with 2688 sq. ft. SW 89th Ct is located in the KIRK ACREAGE subdivision. Search KIRK ACREAGE real estate on kglue.realty100.com today.