KarenG. Lue

BEDS2
BATHS2 full
SQUARE FEET1,436
MLS#B26089315
STATUSActive
PROPERTY TYPEResidential - Townhouse
SUBDIVISIONCAMELOT VILLAGE SEC 1
Property Description
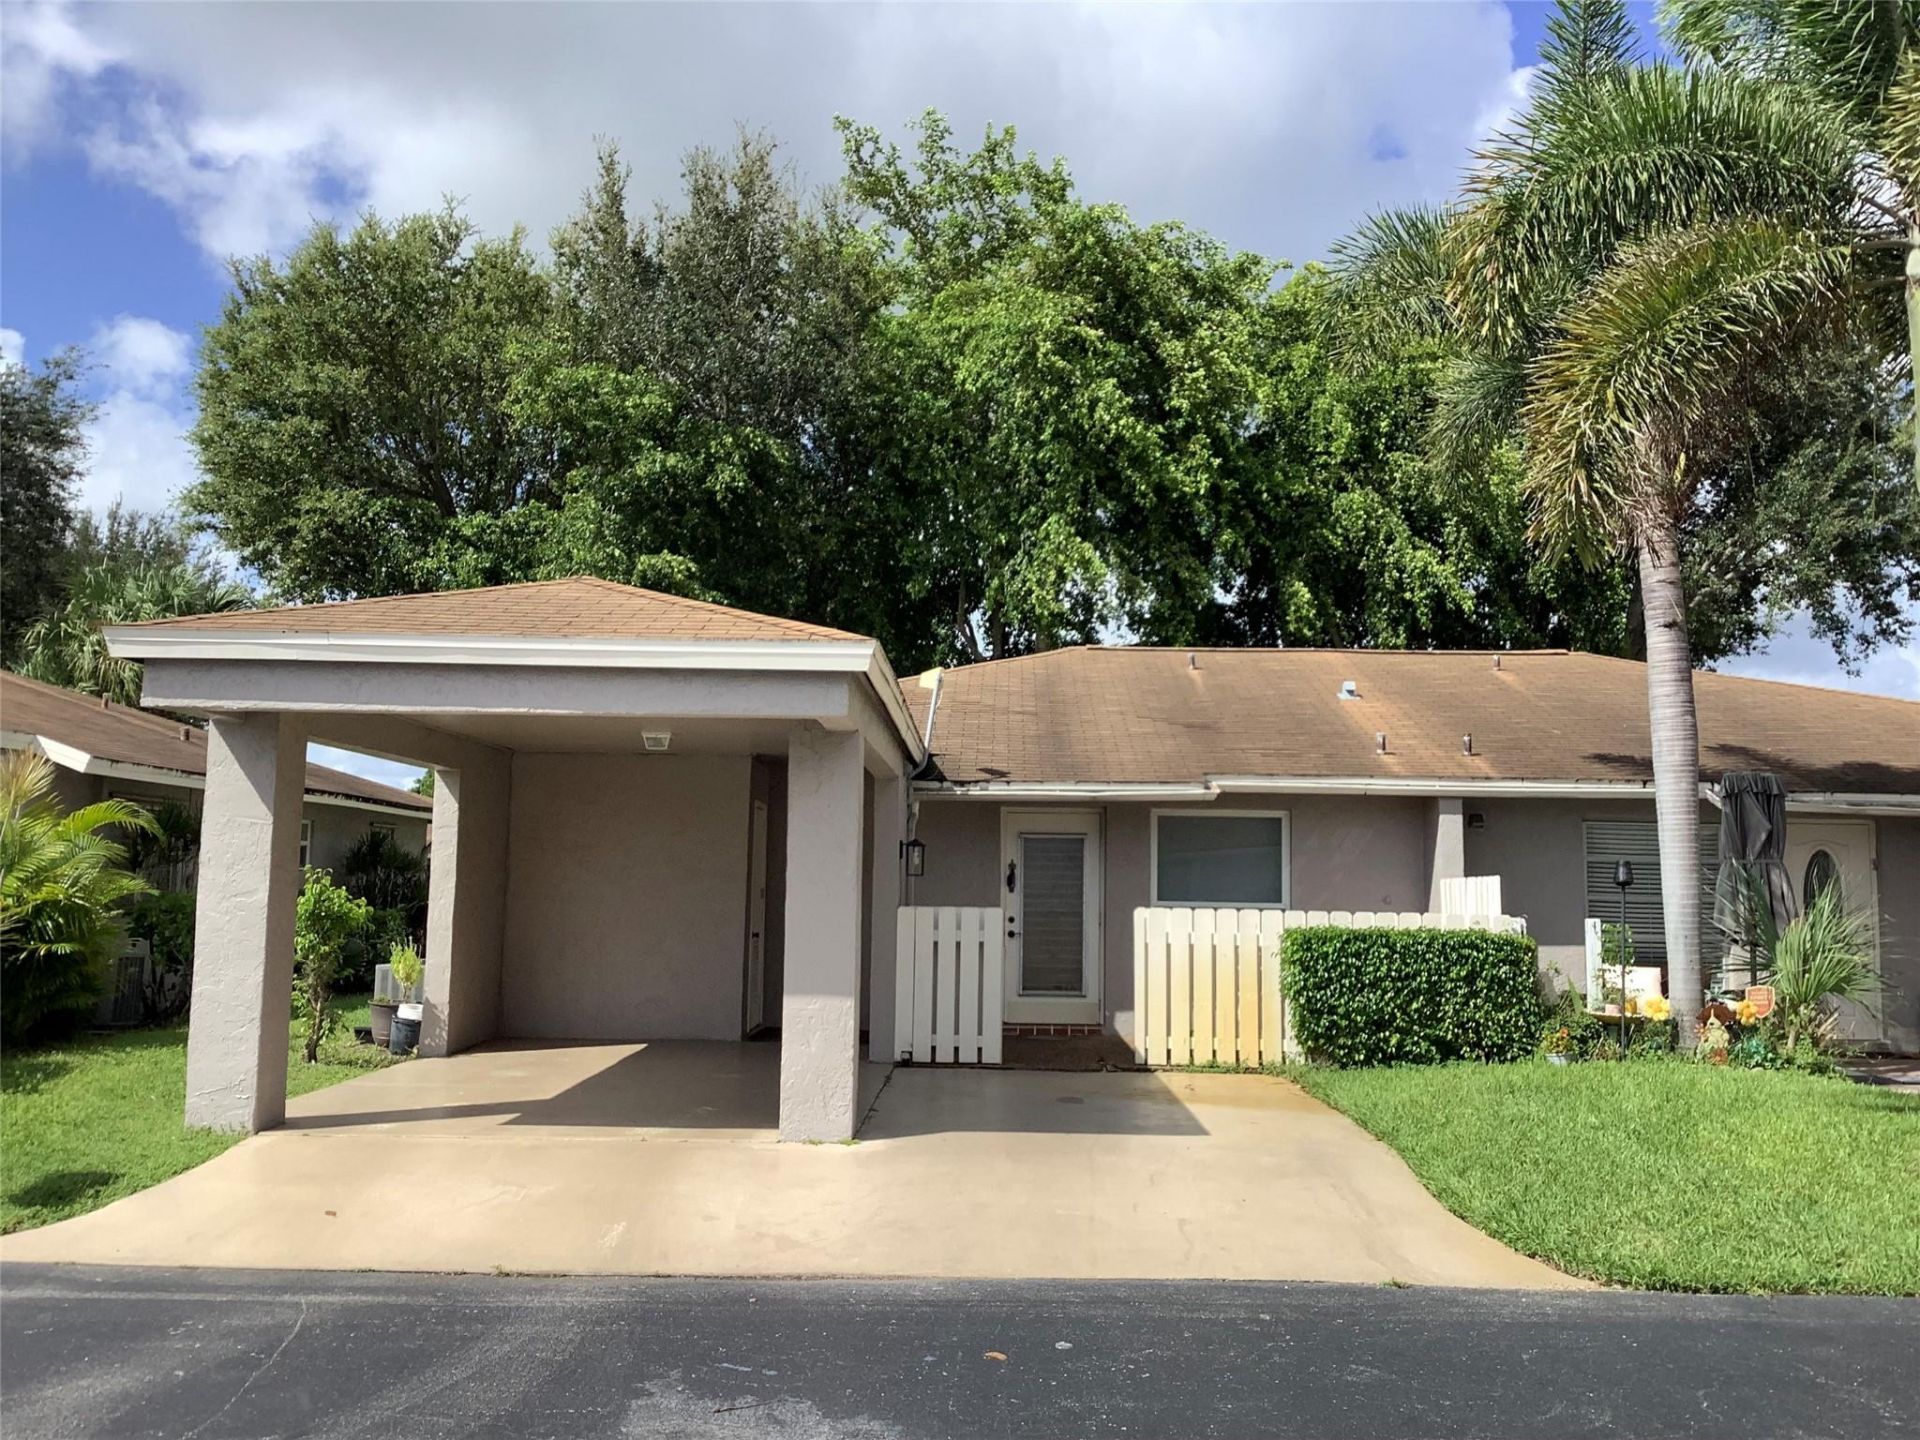
This 2-bedroom, 2-bath villa in Camelot Village Section 1 offers 1,148 square feet of single-story living in Delray Beach. The efficient one-level floor plan eliminates stairs while maintaining generous space across two bathrooms and comfortable bedrooms. Built as a villa, this property provides a distinct ownership experience within an established residential community. The open layout maximizes the footprint, making this an excellent choice for buyers seeking straightforward, well-proportioned living quarters without the complications of multi-story construction. Open kitchen with granite counters, window in kitchen makes it very bright. Prime location close to everything. 15 minute from the beach, downtown Delray, 7 minutes from the Delray Market place. 55 Plus. FHA approved.
Property Features
Property Type: Residential - Townhouse
Cooling: Central Air, Ceiling Fan(s), Electric
Heating: Central, Electric
Lot Size: 0.05 Acres
Roof Type: Shingle
Stories: 1.0
Taxes: $3,545
Year Built: 1978
Amenities
Walk-In Closet(s)
Bedroom Layout - Split
Feature Descriptions
Appliances: Electric Water Heater, Dryer, Disposal, Dishwasher, Electric Range, Microwave, Refrigerator, Water Heater, Washer, Range
Association: Camelot Village
Association Amenities: Clubhouse, Fitness Center, Pool, Shuffleboard Court, Tennis Court(s), Heated Pool, Library, Maintained Community, Pickleball Court(s), Recreation Facilities
Association Fee Includes: Maintenance Grounds, Common Areas
Carport Spaces: 1
Exterior: Stucco, CBS
Fencing: None
Flooring: Tile
Furnished: Unfurnished
HOA Fee: $288/ Monthly
Laundry: Laundry Closet, Inside
Parcel#: 00424615100000101
Parking: Attached Carport, Assigned, Concrete, Driveway, Carport, Attached
Parking Notes: Attached Carport, Assigned, Concrete, Driveway, Carpor
Patio/Porch: Porch - Screened, Porch
Pets Allowed: No
Restrictions: Limited # Vehicles, Other Restrictions, Lease Restrictions
Security: Smoke Detector(s)
Sewer: Public Sewer
Special View Info: Garden
SQFT Living: 1148
Structure Type: Villa
Total Rooms: 3
Utilities: Cable Available, Sewer Available
Utilities: Cable Available, Sewer Available
Water: Public
Windows: Blinds
Local Schools
High School: Spanish River
Middle School: Carver Community
Elementary School: Hagen Road
Listed By / Shown By
Listed By
Agency Name: United Realty Group Inc
Agency Phone: 561-235-2127
Shown By
Agent Name: Karen G. Lue
Agent Phone: Cell: (754) 308-5182
Agency Title: Realty 100

Estimate Your Payment
Estimated Payment
$ 947.38 per month $576.42 Principal & Interest $295.42 Property Tax $75.54 Homeowner's InsuranceChange Payment Information


Privacy Policy / DMCA Notice / ADA Accessibility


This site is hosted, designed and copyright
© 1994 - 2026 by
Delta Media Group, Inc. -- Patent Pending --
6699 Moonlit Drive | MLS# B26089315
This townhouse located at 6699 Moonlit Drive, Delray Beach, FL 33446 is currently listed for sale with an asking price of $259,000. This property was built in 1978 and has 2 bedrooms and 2 full baths with 1436 sq. ft. Moonlit Drive is located in the CAMELOT VILLAGE SEC 1 subdivision. Search CAMELOT VILLAGE SEC 1 real estate on kglue.realty100.com today.