KarenG. Lue

BEDS3
BATHS2 full
SQUARE FEET2,179
MLS#TB8539490
STATUSActive
PROPERTY TYPEResidential - Single Family
SUBDIVISIONTHE PADDOCKS AT VAN DYKE FARM
Property Description
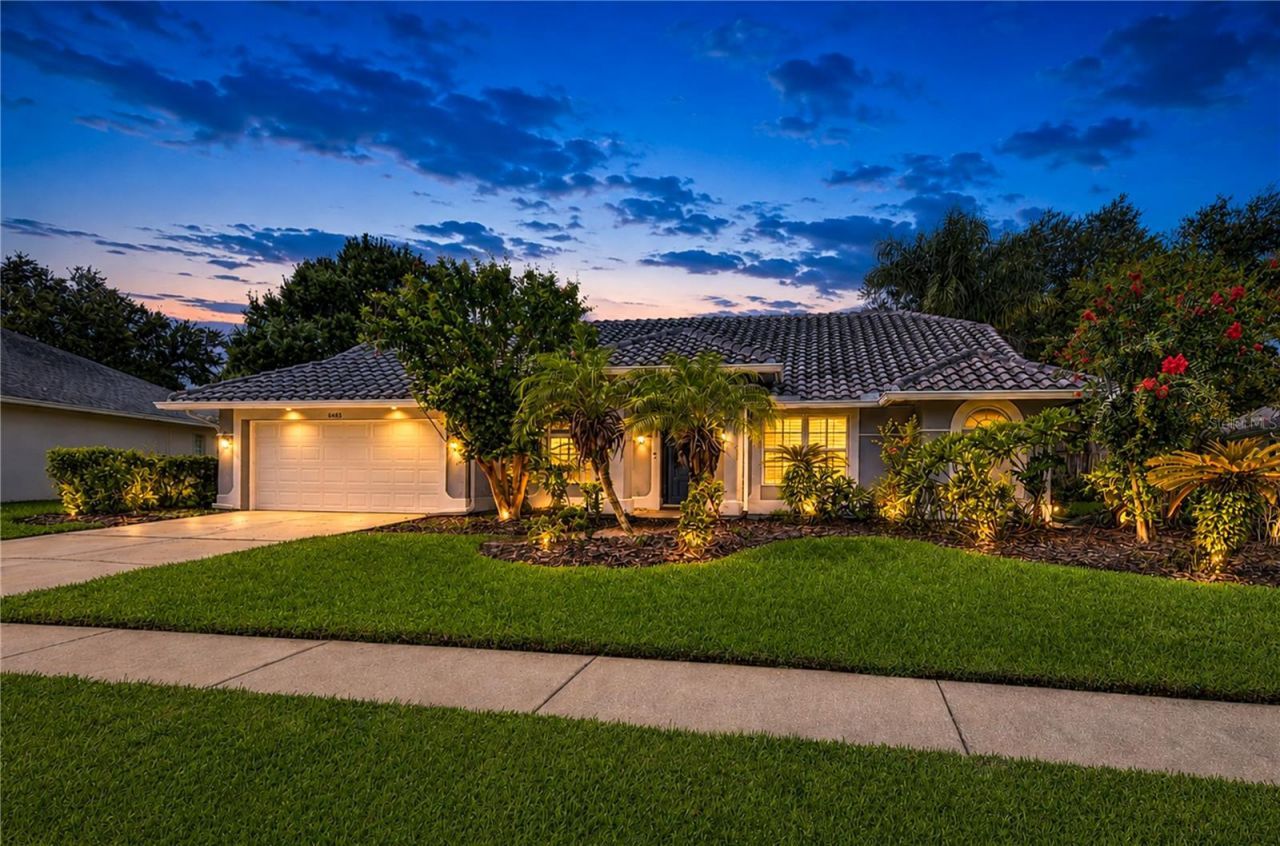
Space, privacy and an exceptional .37-acre setting create the perfect backdrop for this inviting pool home in the distinguished Paddocks at Van Dyke Farms. Mature palms and tropical landscaping create impressive curb appeal. Step inside the foyer, where soaring vaulted ceilings, engineered hardwood flooring in the main living areas and plantation shutters throughout introduce the home's spacious design.To the left, the formal dining room features a dramatic arched window, while architectural half walls define the foyer, dining and living rooms without interrupting the natural flow. The generously sized living room features a vaulted ceiling, striking geometric wall shelving and display built-ins, and sliding glass doors to the covered, screened lanai and pool. A separate family room provides another gathering space with recessed lighting, ceiling fan and arched window.The kitchen is designed for everyday living and entertaining with white Shaker-style cabinetry featuring beadboard detailing and frosted-glass accent doors, granite countertops, glass tile backsplash and center island with storage. A peninsula breakfast bar provides casual seating, while a separate eat-in area offers room for a kitchen table. Stainless-steel appliances include a French-door refrigerator, smooth-top range with air-fry capability, built-in microwave and dishwasher. A deep stainless-steel sink and generous workspace complete the kitchen, with sliding glass doors providing direct pool and lanai access. The split-bedroom plan places the primary suite apart from the secondary bedrooms. The spacious primary retreat features a vaulted ceiling and sliding glass doors to the lanai. Originally designed as the fourth bedroom, an adjoining room has been transformed into an extraordinary oversized walk-in closet with built-ins. And that's not all! The primary suite offers a SECOND walk-in closet! The ensuite bath features a double vanity with undermount sinks, jetted tub and separate tiled shower. The secondary bedrooms are amply sized with spacious closets and share a bath with tub/shower combination, granite-topped vanity and undermount sink. The hallway also includes a separate laundry room and glass French door to the lanai. Florida living takes center stage with a large chlorinated pool, spacious screened enclosure and covered lanai with room for dining and relaxing poolside. Beyond the pool, a pergola-covered paver patio creates another inviting outdoor space overlooking the expansive backyard. The grassy yard is framed by mature greenery and extends to a canal along the rear property line, enhancing the sense of space and privacy. A dedicated dog run and permanent equipment carport, ideal for a golf cart, riding mower or other equipment, add versatility. Significant improvements include tile roof 2015, HVAC 2018, lanai 2018, hurricane-impact windows and plantation shutters 2019, engineered hardwood flooring and gutters 2020, plus a NEW garage door August 2026! Van Dyke Farms offers tennis, pickleball, basketball and racquetball courts, park, playground and trails. Conveniently located near the Veterans Expressway/Suncoast Parkway and Dale Mabry Highway, with easy access to shopping, dining, St. Joseph's Hospital-North, Tampa International Airport and destinations throughout Tampa Bay. With its spacious homesite, private pool setting and multiple indoor and outdoor living areas, this home is ready for the Florida lifestyle. Schedule your private showing today!
Property Features
Property Type: Residential - Single Family
Cooling: Central Air
Garage: 2 car attached
Heating: Central, Electric
Home Style: Contemporary
Lot Size: 0.47 Acres
Roof Type: Tile
Stories: 1.0
Taxes: $6,073
Year Built: 1988
Amenities
Ceiling Fans(s)
Eat-in Kitchen
High Ceilings
Open Floorplan
Primary Bedroom Main Floor
Split Bedroom
Stone Counters
Thermostat
Walk-In Closet(s)
Dog Run
French Doors
Kennel
Private Entrance
Private Mailbox
Private Yard
Rain Gutters
Sidewalk
Sliding Doors
Feature Descriptions
Additional Rooms: Family Room, Formal Dining Room Separate, Formal Living Room Separate, Inside Utility
Appliances: Dishwasher, Disposal, Microwave, Range, Refrigerator
Community Features: Deed Restrictions, Playground, Tennis Court(s)
Days on Site: 1
Directions: From the Veterans Expressway take the Van Dyke exit and head West on Van Dyke Road, turn onto Van Dyke Farms Blvd., and take the second left turn onto Thoroughbred Loop to the home on the right
Exterior: Block, Stucco
Flood Zone Code: X
Flooring: Carpet, Ceramic Tile, Hardwood
Foundation: Slab
HOA Fee: 800/ Annually
HOA Y/N: Yes
Home Warranty Y/N: No
Listing Terms: Cash, Conventional, FHA, VA Loan
Lot: Drainage Canal
Lot Dimensions: 0.47
Other Equipment: Kennel, Private Entrance, Private Yard
Other Structures: Kennel/Dog Run
Ownership: Fee Simple
Parking: Driveway, Garage Door Opener
Parking Notes: Driveway, Garage Door Opener
Patio/Porch: Covered, Patio, Screened
Pets Allowed: Yes
Pets Restrictions: Verify pet restrictions with HOA
Pool: Gunite, In Ground, Outside Bath Access, Screen Enclosure
Property Attached Y/N: No
Property Sub-Type: Single Family Residence
Sewer: Public Sewer
Showing Instructions: Supra Lock Box, Appointment Only, See Remarks, ShowingTime
Special Sale Provisions: None
Swimming Pool: Yes
Utilities: BB/HS Internet Available, Cable Available, Electricity Available, Electricity Connected, Public, Sewer Available, Water Connected
Vegetation: Trees/Landscaped
Water: Public
Water Access Y/N: No
Zoning: PD
Room Sizes
Dining Room: 13.6x11.9
Living Room: 14x13
Family Room: 19x15
Kitchen: 18.7x12.6
Primary Bedroom: 17x12.5
Bedroom 2: 11x11
Bedroom 3: 12.8x10.5
Local Schools
High School: Steinbrenner High School
Middle School: Martinez-HB
Elementary School: Hammond Elementary School
Listed By / Shown By
Listed By
Agency Name: MIHARA & ASSOCIATES INC.
Agency Contact: 813-960-2300
Shown By
Agent Name: Karen G. Lue
Agent Phone: Cell: (754) 308-5182
Agency Title: Realty 100

Estimate Your Payment
Estimated Payment
$ 2,142.28 per month $1,446.62 Principal & Interest $506.08 Property Tax $189.58 Homeowner's InsuranceChange Payment Information



Member Participants (and their affiliated licensees, if applicable) shall indicate on their websites that IDX information is provided exclusively for consumers’ personal non-commercial use, that it may not be used for any purpose other than to identify prospective properties consumers may be interested in purchasing, that the data is deemed reliable but is not guaranteed by MLS GRID, and that the use of the MLS GRID Data may be subject to an end user license agreement prescribed by the Member Participant’s applicable MLS if any and as amended from time to time. MLS GRID may, at its discretion, require use of other disclaimers as necessary to protect Member Participant, and/or their MLS from liability.
Based on information submitted to the MLS GRID. All data is obtained from various sources and may not have been verified by broker or MLS GRID. Supplied Open House Information is subject to change without notice. All information should be independently reviewed and verified for accuracy. Properties may or may not be listed by the office/agent presenting the information.
Privacy Policy / DMCA Notice / ADA Accessibility


This site is hosted, designed and copyright
© 1994 - 2026 by
Delta Media Group, Inc. -- Patent Pending --
6608 Thoroughbred Loop | MLS# TB8539490
This single family home located at 6608 Thoroughbred Loop, Odessa, FL 33556 is currently listed for sale with an asking price of $650,000. This property was built in 1988 and has 3 bedrooms and 2 full baths with 2179 sq. ft. Thoroughbred Loop is located in the THE PADDOCKS AT VAN DYKE FARM subdivision. Search THE PADDOCKS AT VAN DYKE FARM real estate on kglue.realty100.com today.