KarenG. Lue

BEDS3
BATHS2 full
SQUARE FEET1,721
MLS#O6446111
STATUSActive
PROPERTY TYPEResidential - Townhouse
SUBDIVISIONLAKE OF THE WOODS
Property Description
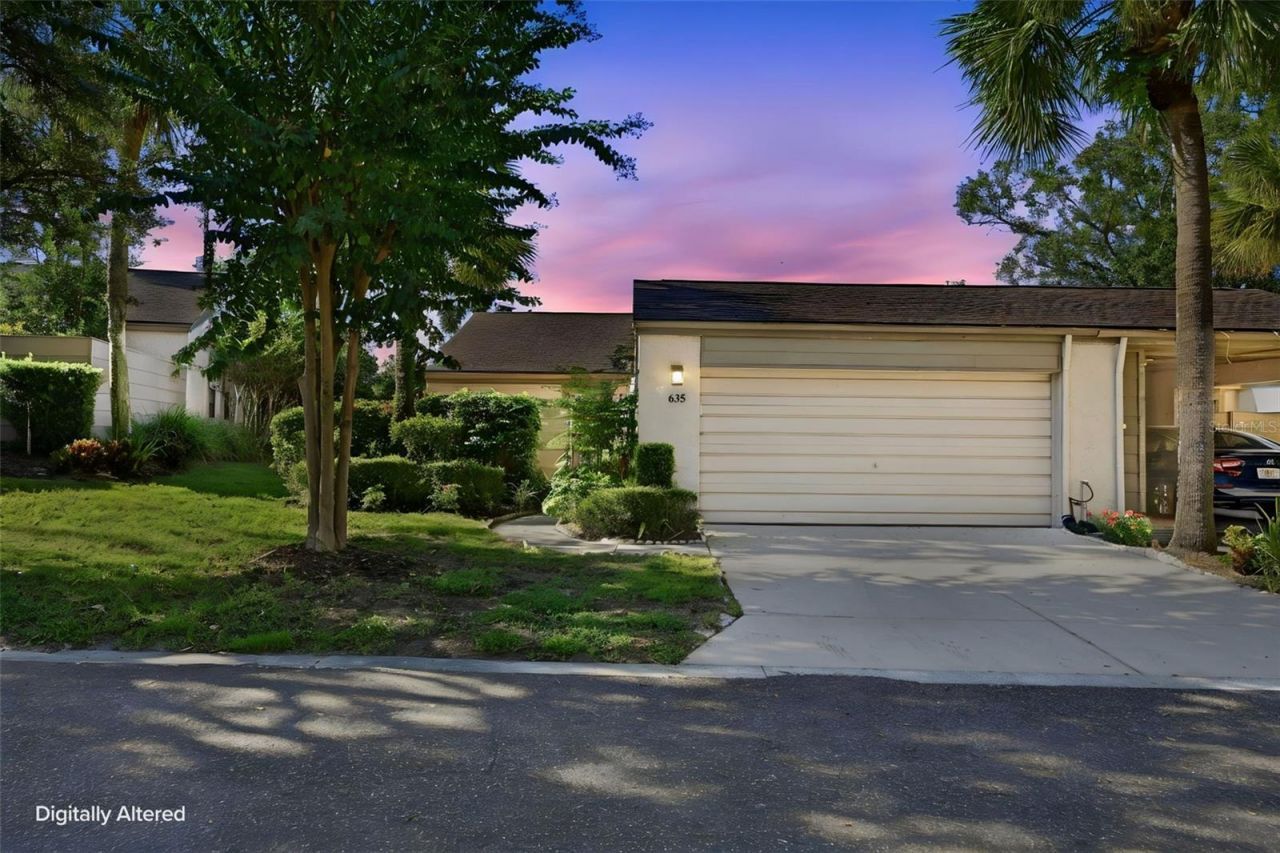
This townhome is in the highly sought-after Lake of the Woods community in Seminole County. If you're looking for the carefree life-style, this is it. This spacious end unit offers the Birch floorplan with lots of natural light plus 3 Bedrooms and 2 baths in this updated home. You enter the large bricked private courtyard though an Iron Gate to the front door. Inside you'll enter the foyer to the fully equipped eat-in kitchen with new cabinets, solid surface counters, stainless appliances, deep splash sink, and pass-thru to dining, large pantry and sliding doors to the courtyard. Spacious living room with dining area and vaulted ceiling, the family room overlooks the back yard. There are two bedrooms and a guest bath in the front of the home and the large master suite and bath is in the back. The master bath has two sinks, a shower and a walk-in closet. Other extras include a 2 car garage, washer & dryer, electric panels 2020, AC 2021, re-plumbed 2021, water heater 2024, new roof 2025 and the driveway was replaced in 2018. This townhome is conveniently located with easy access to Maitland Blvd., I-4 and major highways, near hospital, restaurants, shopping, schools, the mall and Uptown Altamonte. Beautiful community pool that overlooks the lake. The Lake of the Woods community offers great amenities, an Olympic sized pool and kiddie pool, basketball courts, clubhouse, fitness center, tennis and pickleball courts, playground, gazebo, fishing pier and a clubhouse that features an exercise room, sauna, game room with ping-pong and pool tables, a library with books, videos and puzzles. Property may be under video/audio surveillance.
Property Features
Property Type: Residential - Townhouse
Cooling: Central Air, Attic Fan
Garage: 2 car attached
Heating: Central, Electric
Home Style: Ranch
Lot Size: 0.08 Acres
Roof Type: Shingle
Stories: 1.0
Taxes: $707
Year Built: 1979
Amenities
Ceiling Fans(s)
Eat-in Kitchen
High Ceilings
Living Room/Dining Room Combo
Open Floorplan
Primary Bedroom Main Floor
Solid Surface Counters
Solid Wood Cabinets
Split Bedroom
Thermostat
Vaulted Ceiling(s)
Walk-In Closet(s)
Window Treatments
Rain Gutters
Feature Descriptions
Additional Rooms: Family Room
Appliances: Dishwasher, Disposal, Dryer, Electric Water Heater, Microwave, Range, Refrigerator, Washer
Association Amenities: Clubhouse, Playground, Tennis Court(s)
Body of Water: LAKE OF THE WOODS
Community Features: Clubhouse, Deed Restrictions, Playground, Tennis Court(s)
Directions: I4 to 436. go east to 17/92 turn right to Lake of the Woods Blvd, turn left to Meadowood Blvd turn right, it curves right take the 1st left to end. Turn left, home will be on the left a few doors down.
Exterior: Block, Stucco
Flood Zone Code: X
Flooring: Ceramic Tile, Laminate
Foundation: Slab
Garage Dimensions: 20x20
HOA Fee: 280.65/ Monthly
HOA Y/N: Yes
Home Warranty Y/N: No
Listing Terms: Cash, Conventional, FHA, VA Loan
Lot: Landscaped, Level, Paved
Lot Dimensions: 0.08
Ownership: Fee Simple
Patio/Porch: Patio
Pets Allowed: Cats OK, Dogs OK
Pets Restrictions: Follow city, county and HOA rules
Property Attached Y/N: No
Property Sub-Type: Townhouse
Sewer: Public Sewer
Showing Instructions: ShowingTime
Special Sale Provisions: None
Utilities: Electricity Connected, Fire Hydrant, Public, Sewer Connected, Underground Utilities, Water Connected
Vegetation: Mature Landscaping, Trees/Landscaped
Water: Public
Water Access Y/N: No
Waterfront Features: Fishing Pier
Windows: Blinds, Window Treatments
Zoning: R-3A
Room Sizes
Great Room: 23x19
Kitchen: 18x9
Family Room: 17x15
Primary Bedroom: 17x15
Bedroom 2: 14x11
Bedroom 3: 14x11
Local Schools
High School: Lake Howell High
Middle School: South Seminole Middle
Elementary School: English Estates Elementary
Listed By / Shown By
Listed By
Agency Name: COLDWELL BANKER REALTY
Agency Contact: 407-333-8088
Shown By
Agent Name: Karen G. Lue
Agent Phone: Cell: (754) 308-5182
Agency Title: Realty 100

Estimate Your Payment
Estimated Payment
$ 864.43 per month $712.18 Principal & Interest $58.92 Property Tax $93.33 Homeowner's InsuranceChange Payment Information



Member Participants (and their affiliated licensees, if applicable) shall indicate on their websites that IDX information is provided exclusively for consumers’ personal non-commercial use, that it may not be used for any purpose other than to identify prospective properties consumers may be interested in purchasing, that the data is deemed reliable but is not guaranteed by MLS GRID, and that the use of the MLS GRID Data may be subject to an end user license agreement prescribed by the Member Participant’s applicable MLS if any and as amended from time to time. MLS GRID may, at its discretion, require use of other disclaimers as necessary to protect Member Participant, and/or their MLS from liability.
Based on information submitted to the MLS GRID. All data is obtained from various sources and may not have been verified by broker or MLS GRID. Supplied Open House Information is subject to change without notice. All information should be independently reviewed and verified for accuracy. Properties may or may not be listed by the office/agent presenting the information.
Privacy Policy / DMCA Notice / ADA Accessibility


This site is hosted, designed and copyright
© 1994 - 2026 by
Delta Media Group, Inc. -- Patent Pending --
635 Woodridge Drive | MLS# O6446111
This townhouse located at 635 Woodridge Drive , Fern Park, FL 32730 is currently listed for sale with an asking price of $320,000. This property was built in 1979 and has 3 bedrooms and 2 full baths with 1721 sq. ft. Woodridge Drive is located in the LAKE OF THE WOODS subdivision. Search LAKE OF THE WOODS real estate on kglue.realty100.com today.