KarenG. Lue

BEDS1
BATHS1 full 1 partial
SQUARE FEET595
MLS#A12126890
STATUSActive
PROPERTY TYPEResidential - Condominium
SUBDIVISIONINFINITY AT BRICKELL COND
Property Description
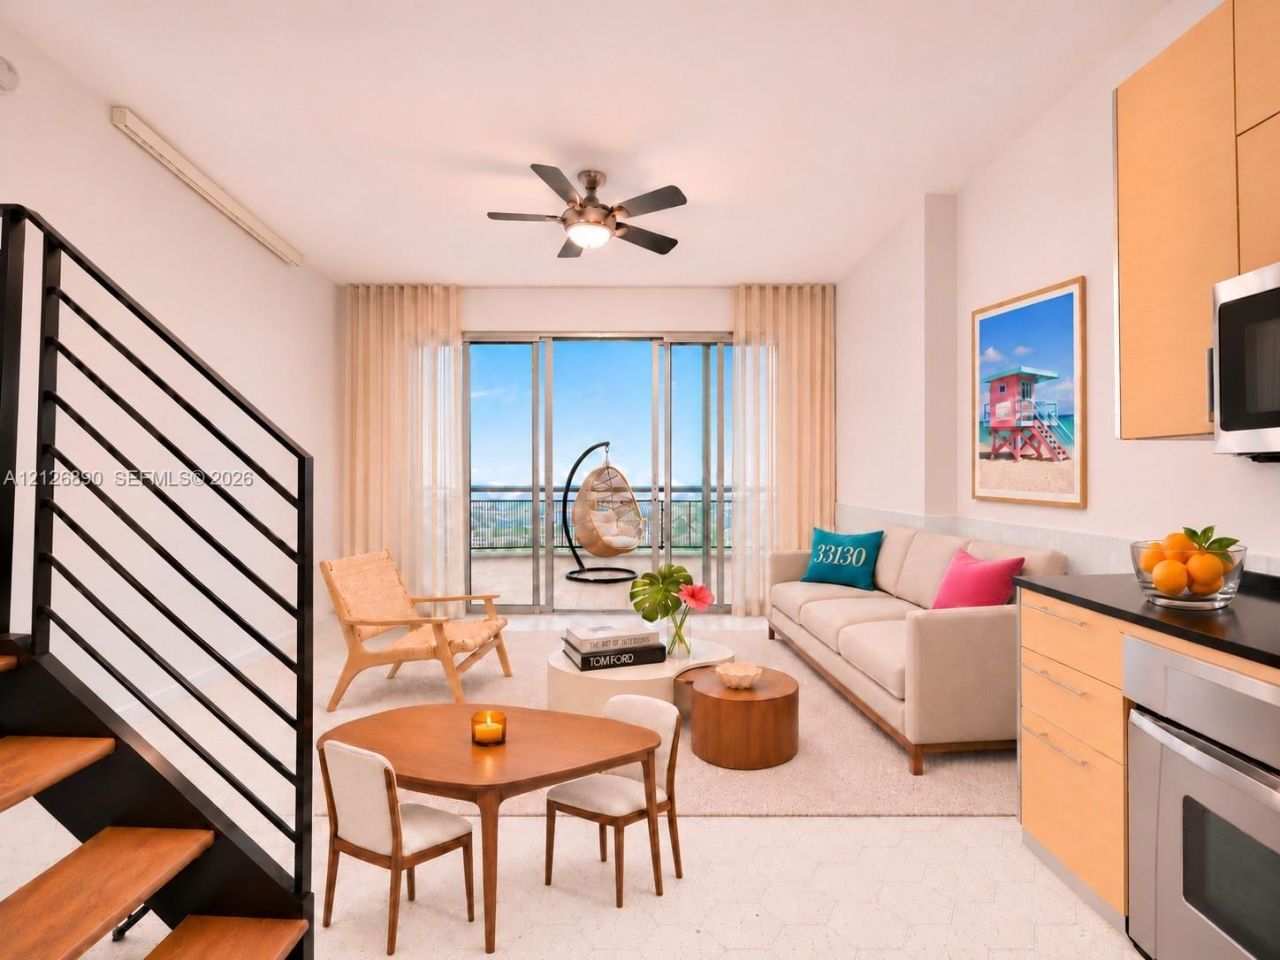
Two-story loft for sale at Infinity at Brickell, 60 SW 13th Street, Unit 1405, Miami. The open living and dining area opens to one private balcony, and the upstairs bedroom opens to a second. The home has one bedroom, one and a half baths, an iron-and-wood staircase, and one unassigned covered garage space. Internet is included in the HOA dues. Enjoy the infinity-edge pool, fitness center, and concierge, with neighborhood cafés, Mary Brickell Village, Brickell City Centre, and The Underline nearby. Infinity at Brickell is near the new Cipriani Residences Miami development. Leases of at least 30 days, up to 12 per year, are subject to association approval. Select images are virtually staged and show proposed tile finishes that have not been installed.
Property Features
Property Type: Residential - Condominium
Cooling: Central Air
Garage: 1
Heating: Central, Electric
Home Style: High Rise
Stories: 56.0
Taxes: $6,042
Year Built: 2008
Amenities
First Floor Entry
Open Balcony
Feature Descriptions
Appliances: Dishwasher, Dryer, Electric Range, Microwave, Washer
Association Amenities: Exercise Room, Pool, Sauna, Spa/Hot Tub
Crops Included Y/N: No
Exterior: Concrete Block Construction
Flooring: Tile
HOA Fee: 866/ Monthly
Home Warranty Y/N: No
Hot Tub: Yes
Lease Considered Y/N: No
Listing Terms: All Cash, Conventional
Parcel#: 01-41-39-116-1060
Parking: 1 Space, Covered
Parking Notes: 1 Space, Covered
Patio/Porch: Open Balcony
Property Attached Y/N: Yes
Property Sub-Type: Condominium
Sauna: Yes
Security: Doorman, Elevator Secure, Lobby Secured
Special View Info: Skyline
Units: 459
Local Schools
High School: Washington; Brooker T
Middle School: Shenandoah
Elementary School: Southside
Listed By / Shown By
Listed By
Agency Name: Makos Real Estate LLC
Agency Phone: 305-927-1004
Shown By
Agent Name: Karen G. Lue
Agent Phone: Cell: (754) 308-5182
Agency Title: Realty 100

Estimate Your Payment
Estimated Payment
$ 1,636.25 per month $1,001.50 Principal & Interest $503.50 Property Tax $131.25 Homeowner's InsuranceChange Payment Information


Privacy Policy / DMCA Notice / ADA Accessibility


This site is hosted, designed and copyright
© 1994 - 2026 by
Delta Media Group, Inc. -- Patent Pending --
60 SW 13th St , Unit 1405 | MLS# A12126890
This condo located at 60 SW 13th St , Unit 1405, Miami, FL 33130 is currently listed for sale with an asking price of $450,000. This property was built in 2008 and has 1 bedrooms and 1 full and 1 partial baths with 595 sq. ft. SW 13th St , Unit 1405 is located in the INFINITY AT BRICKELL COND subdivision. Search INFINITY AT BRICKELL COND real estate on kglue.realty100.com today.