KarenG. Lue

BEDS2
BATHS2 full
SQUARE FEET1,515
MLS#B26095725
STATUSActive
PROPERTY TYPEResidential - Townhouse
SUBDIVISIONCOLONY LAKE
Property Description
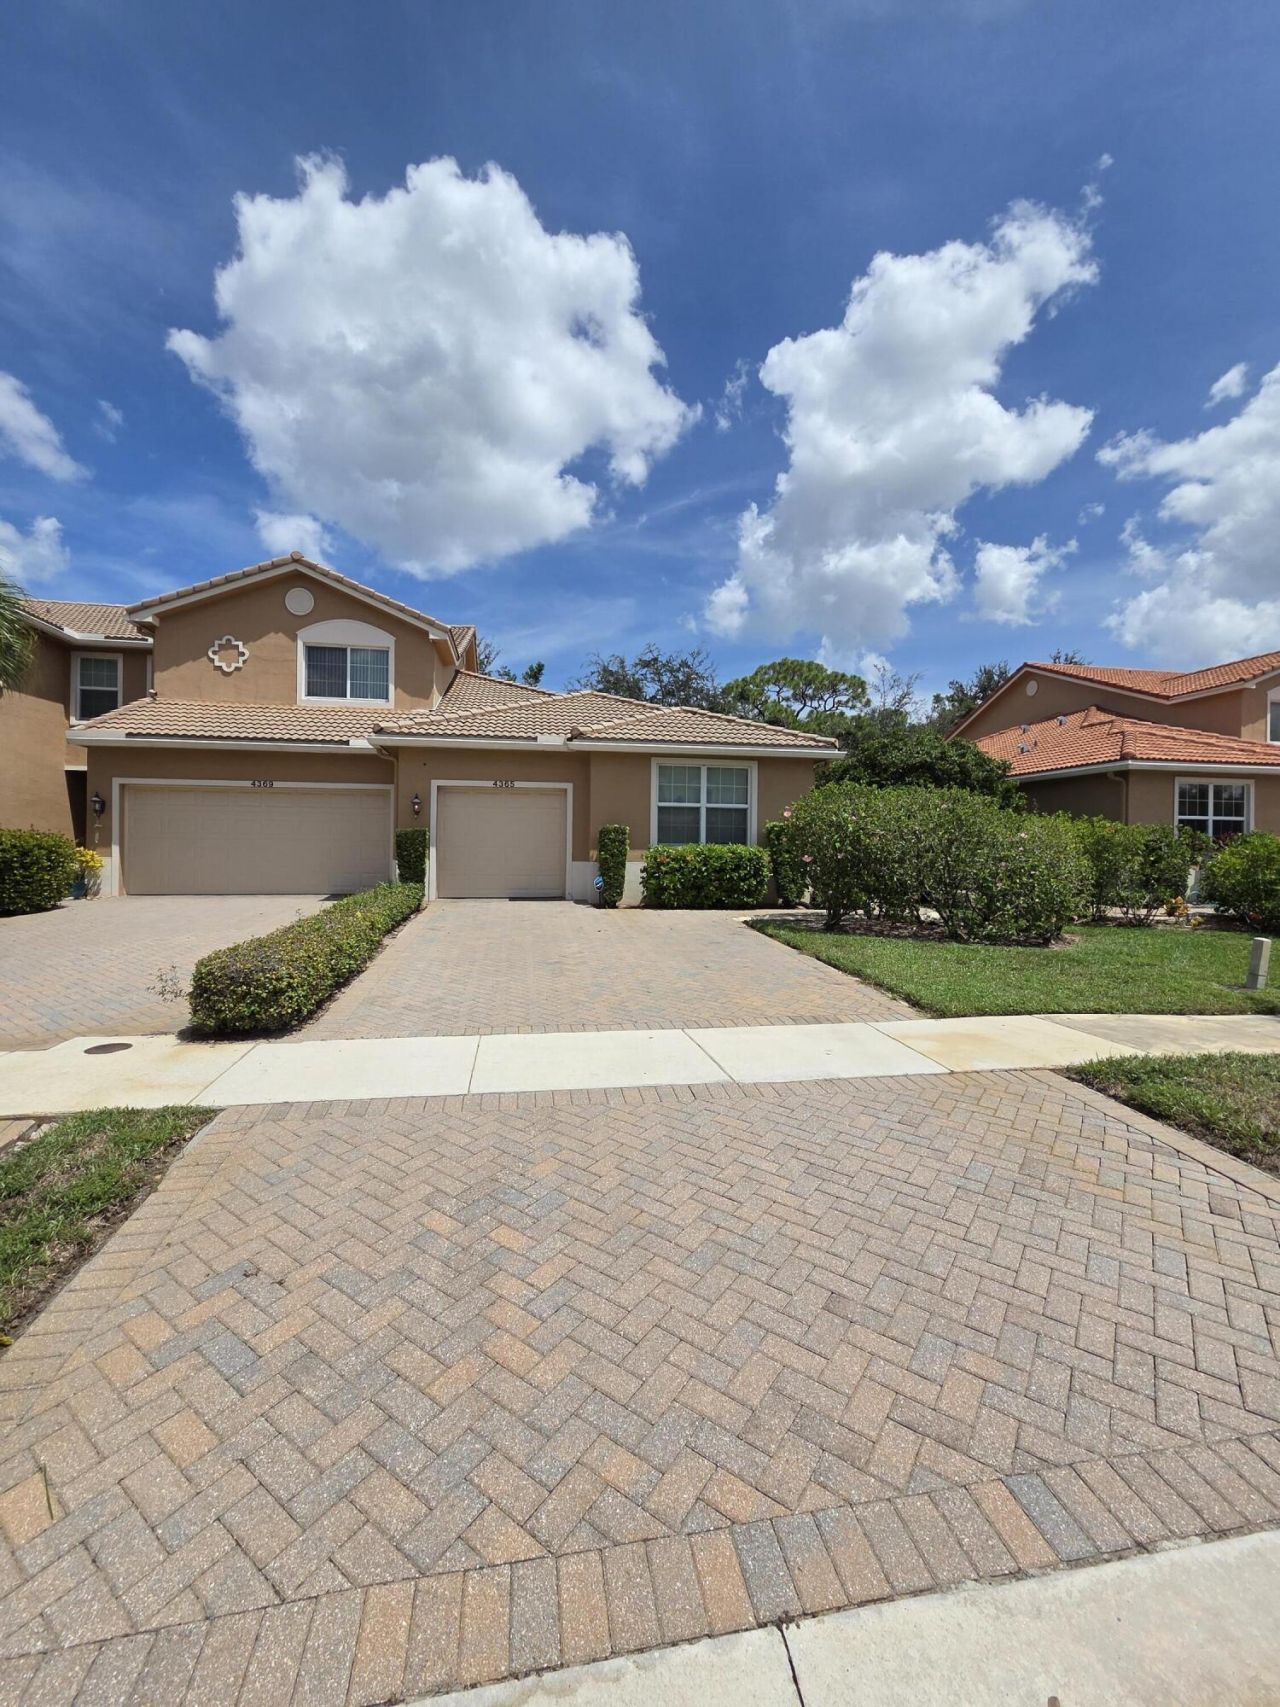
This beautiful single-story, end-unit 2-bedroom, 2-bath villa w/ a private garage sits in a small, peaceful gated community close to shopping, dining & everyday conveniences. The home is bright, filled w/ natural light & thoughtfully upgraded. It has impact windows & sliders, tile in the living area, & crown molding in the living room, kitchen & bedrooms. The open kitchen has granite countertops, stainless steel appliances & plenty of storage. The primary suite features an elegant tray ceiling, & both baths have modern glass-enclosed showers. A double driveway adds extra parking. Step outside to your private brick-paver patio, a great spot for morning coffee, grilling or entertaining friends. Association has a pool, play area & as a bonus, peacocks often stroll through the community FUN!!!
Property Features
Property Type: Residential - Townhouse
Cooling: Central Air, Electric, Paddle Fan(s)
Garage: 1 car attached
Heating: Central, Electric
Roof Type: Spanish Tile
Stories: 1.0
Taxes: $5,286
Year Built: 2014
Amenities
Walk-In Closet(s)
Bedroom Layout - Split
Feature Descriptions
Appliances: Electric Water Heater, Dryer, Disposal, Dishwasher, Electric Range, Ice Maker, Microwave, Refrigerator, Water Heater, Washer
Association: Colony Lake at Boynton Beach HOA
Association Amenities: Playground, Pool, Spa/Hot Tub, Sidewalks
Association Fee Includes: Maintenance Grounds, Security, Common Areas, Roof Repairs
Exterior: CBS
Flooring: Carpet, Ceramic Tile
Furnished: Unfurnished
HOA Fee: $395/ Monthly
Hot Tub: Yes
Laundry: Laundry Closet, Inside
Lot: Sidewalks
Lot: Sidewalks
Parcel#: 00424512310000210
Parking: Driveway, Garage Door Opener, Decorative, Garage, Attached Garage
Parking Notes: Driveway, Garage Door Opener, Decorative, Garage, Atta
Patio/Porch: Patio - Open, Patio
Pets Allowed: Yes, Breed Restrictions
Restrictions: Buyer Approval Required, Lease Restrictions
Security: Smoke Detector(s), Gated - No Guard
Sewer: Public Sewer
Special View Info: Garden
Sprinkler: Auto Sprinkler
SQFT Living: 1284
Structure Type: Villa
Total Rooms: 4
Utilities: Cable Available, Sewer Available, Water Available
Utilities: Cable Available, Sewer Available, Water Available
Water: Public
Waterfront Features: None
Windows: Blinds, Sliding
Room Sizes
Living Room: 12 X 28 Level Main
Kitchen: 11 X 12 Level Main
Primary Bedroom: 12 X 15 Level Main
Bedroom 2: 10 X 12
Local Schools
High School: Santaluces
Middle School: Tradewinds
Elementary School: Hidden Oaks K-8
Listed By / Shown By
Listed By
Agency Name: DeFalco Real Estate Group
Agency Phone: 561-702-3756
Shown By
Agent Name: Karen G. Lue
Agent Phone: Cell: (754) 308-5182
Agency Title: Realty 100

Estimate Your Payment
Estimated Payment
$ 1,321.53 per month $778.95 Principal & Interest $440.50 Property Tax $102.08 Homeowner's InsuranceChange Payment Information


Privacy Policy / DMCA Notice / ADA Accessibility


This site is hosted, designed and copyright
© 1994 - 2026 by
Delta Media Group, Inc. -- Patent Pending --
4365 Colony View Drive | MLS# B26095725
This townhouse located at 4365 Colony View Drive, Lake Worth, FL 33463 is currently listed for sale with an asking price of $350,000. This property was built in 2014 and has 2 bedrooms and 2 full baths with 1515 sq. ft. Colony View Drive is located in the COLONY LAKE subdivision. Search COLONY LAKE real estate on kglue.realty100.com today.