KarenG. Lue

BEDS3
BATHS2 full
SQUARE FEET1,512
MLS#OM723676
STATUSActive
PROPERTY TYPEResidential - Mobile Home
SUBDIVISIONLIBBY HEIGHTS
Property Description
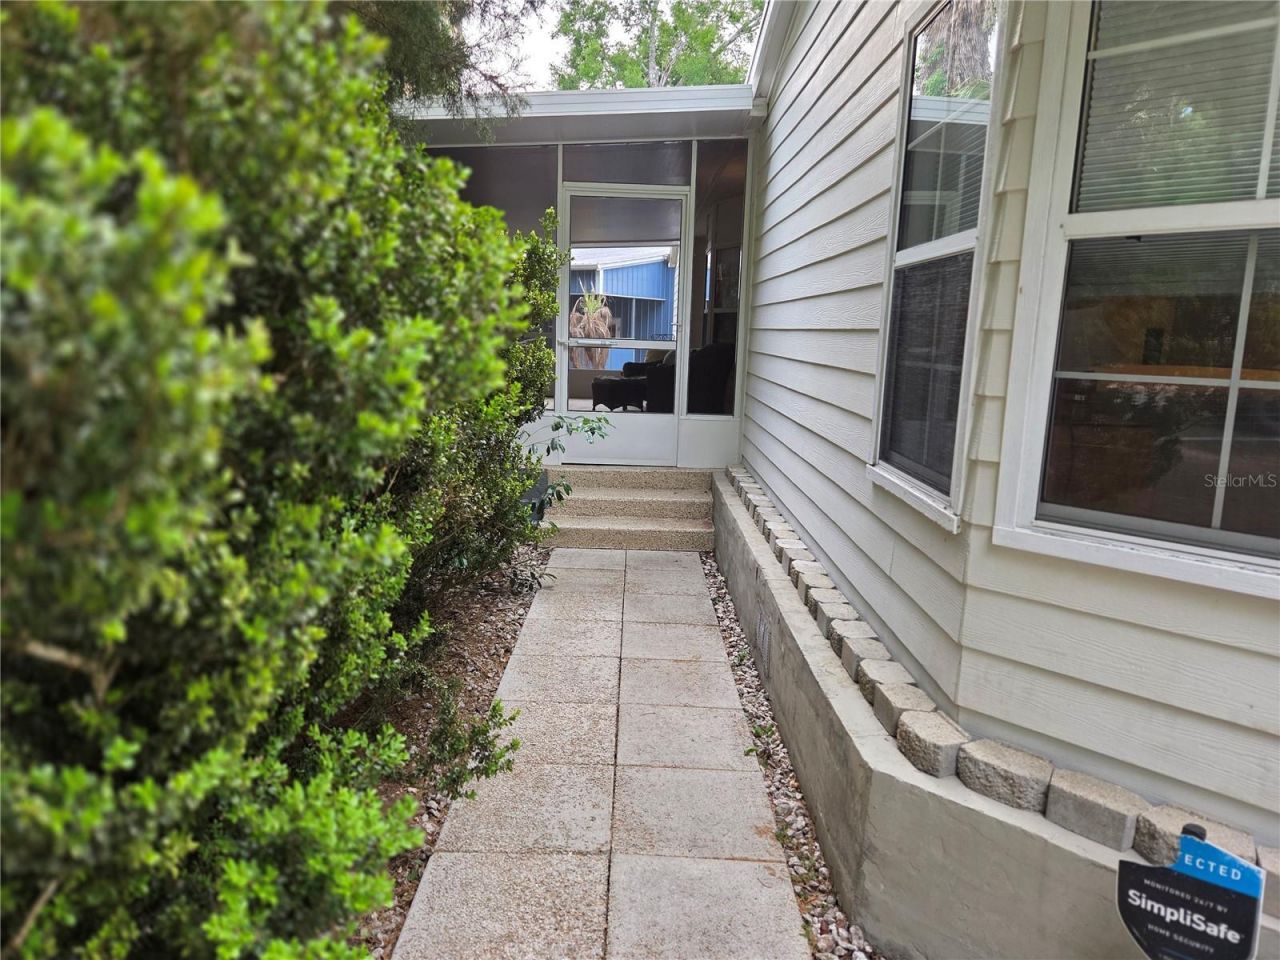
PRICE REDUCED TO $250,000!Welcome to this spacious 3-bedroom, 2-bathroom mobile home on a beautiful corner lot, surrounded by mature palm trees that provide privacy and a peaceful, serene setting.Located on a paved street just one block from E. Thrasher Dr., also known as State Road 24, this property offers plenty of space and versatility with no HOA and no flood zone.A major highlight is the large 24' x 45' blue steel building, situated on a concrete slab and offering excellent storage space or potential for a home-based business. The property also features a workshop filled with tools, electricity, and an attached carport. A gated driveway provides access from both the front and back of the fully fenced yard.Inside the home, you'll find quality wood laminate flooring throughout the living room, dining room, kitchen, and guest bathroom. The bedrooms are carpeted, while the master bathroom features vinyl flooring. The living room is accented by a wood-burning fireplace, creating a warm and inviting atmosphere.Enjoy the outdoors from the large front screened porch, which overlooks the beautiful palm trees lining the front of the home. The back screened porch features a large, working hot tub and overlooks the backyard-perfect for relaxing evenings.Additional features include:Approximately 2019 A/C system that works wellMetal roofFiber broadband internet through Central FloridaFully fenced yardGated front and rear drivewaysWorkshop with electricity and toolsAttached carportOlder garden greenhouse for potting plantsNo HOANo flood zoneConveniently located near downtown Bronson and approximately 15 minutes from Chiefland or Williston.With its spacious outbuildings, screened porches, fenced yard, workshop, and peaceful palm-lined setting, this property offers plenty of possibilities at an improved price of $250,000!
Property Features
Property Type: Residential - Mobile Home
Cooling: Central Air
Heating: Central, Electric
Lot Size: 0.72 Acres
Roof Type: Metal
Stories: 1.0
Taxes: $1,726
Year Built: 1989
Amenities
Chair Rail
Kitchen/Family Room Combo
Living Room/Dining Room Combo
Open Floorplan
Primary Bedroom Main Floor
Thermostat
Walk-In Closet(s)
Window Treatments
Fire Pit
Private Mailbox
Private Yard
RV Hookup
Storage
Feature Descriptions
Appliances: Dishwasher, Dryer, Electric Water Heater, Microwave, Range, Refrigerator, Washer
Community Features: Street Lights
Days on Site: 132
Directions: From Bronson East onto Hwy 24, also known as E. Thrasher Dr., T/L onto Marshburn Dr., T/R onto Margaret St. and property is on the left corner look for green Harriett Downs Real Estate sign.
Exterior: HardiPlank Type
Fireplace: Living Room, Wood Burning
Fireplace Y/N: Yes
Flood Zone Code: X
Flooring: Carpet, Laminate, Vinyl
Foundation: Crawlspace
Home Warranty Y/N: No
Listing Terms: Cash, Conventional, FHA, VA Loan
Lot Dimensions: 0.72
Number of Septics: 1
Other Equipment: Fire Pit, Private Yard, RV Hookup
Ownership: Fee Simple
Property Attached Y/N: No
Property Sub-Type: Manufactured Home
Sewer: Public Sewer
Showing Instructions: 24 Hour Notice, Appointment Only, Call Listing Agent
Special Sale Provisions: None
Utilities: Electricity Connected, Fiber Optics, Public, Water Connected
Water: Public
Water Access Y/N: No
Zoning: R-4
Room Sizes
Living Room: 23.7x11.4
Kitchen: 13x12.7
Dining Room: 9x10
Laundry: 5.29x6.3
Primary Bedroom: 15.5x12.9
Primary Bathroom: 9.7x10.2
Bedroom 1: 12.7x11.74
Bedroom 2: 10.8x12.7
Balcony/Porch/Lanai: 22.5x11.3
Bathroom 2: 4.5x4.8
Balcony/Porch/Lanai: 18.7x9.76
Workshop: 19.25x18.5
Listed By / Shown By
Listed By
Agency Name: HARRIETT DOWNS REAL ESTATE LLC
Agency Contact: 352-528-4400
Shown By
Agent Name: Karen G. Lue
Agent Phone: Cell: (754) 308-5182
Agency Title: Realty 100

Estimate Your Payment
Estimated Payment
$ 773.14 per month $556.39 Principal & Interest $143.83 Property Tax $72.92 Homeowner's InsuranceChange Payment Information



Member Participants (and their affiliated licensees, if applicable) shall indicate on their websites that IDX information is provided exclusively for consumers’ personal non-commercial use, that it may not be used for any purpose other than to identify prospective properties consumers may be interested in purchasing, that the data is deemed reliable but is not guaranteed by MLS GRID, and that the use of the MLS GRID Data may be subject to an end user license agreement prescribed by the Member Participant’s applicable MLS if any and as amended from time to time. MLS GRID may, at its discretion, require use of other disclaimers as necessary to protect Member Participant, and/or their MLS from liability.
Based on information submitted to the MLS GRID. All data is obtained from various sources and may not have been verified by broker or MLS GRID. Supplied Open House Information is subject to change without notice. All information should be independently reviewed and verified for accuracy. Properties may or may not be listed by the office/agent presenting the information.
Privacy Policy / DMCA Notice / ADA Accessibility


This site is hosted, designed and copyright
© 1994 - 2026 by
Delta Media Group, Inc. -- Patent Pending --
421 Margaret Street | MLS# OM723676
This single family home located at 421 Margaret Street, Bronson, FL 32621 is currently listed for sale with an asking price of $250,000. This property was built in 1989 and has 3 bedrooms and 2 full baths with 1512 sq. ft. Margaret Street is located in the LIBBY HEIGHTS subdivision. Search LIBBY HEIGHTS real estate on kglue.realty100.com today.