KarenG. Lue

BEDS3
BATHS2 full
SQUARE FEET1,440
MLS#A4699619
STATUSActive
PROPERTY TYPEResidential - Single Family
SUBDIVISIONLAKE SARASOTA
Property Description
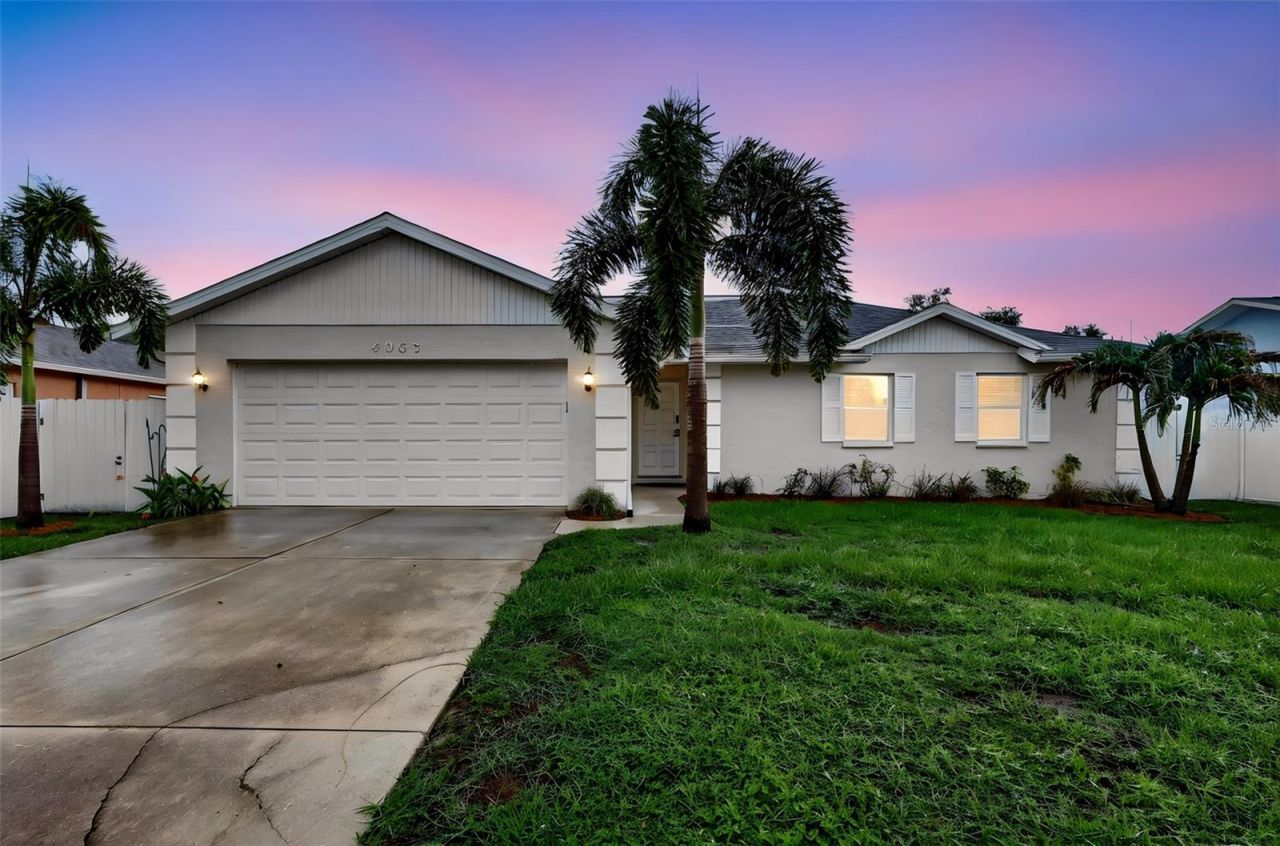
Welcome home to this beautifully updated & well-maintained Lake Sarasota stunner. Positioned on a large interior lot this home doesn't disappoint. Hurricane Impact windows offer safety, peace of mind & insurance discounts you'll appreciate. New HVAC in March of this year. Move in ready & sure to impress with updates experienced in every room. High ceilings, open concept & no wasted space add to the grandeur of this home. The generously sized lot is fully fenced in lending to the peaceful private sunset views that can be enjoyed from the large screened-in lanai. There is more than enough space to add a pool if desired while still keeping a large backyard to be enjoyed by children & fur babies. Equally impressive is the beautiful kitchen update that includes solid wood cabinetry, pull out drawers, granite counters, farm sink, breakfast bar, tile backsplash, pendant lights, flush mount lights, stainless-steel appliances & double oven. The large space just off the kitchen is perfect for casual dining or as a remote workspace if all 3 of the bedrooms have been claimed. The primary bedroom is generously sized, has newer carpet, a large walk-in closet and an ensuite bathroom that has been tastefully updated with an oversized granite top wood vanity, updated lighting, and fixtures. The second bathroom has also been nicely updated with wood vanity, granite countertops, lighting and fixtures. The Secondary bedrooms are generously sized and have newer carpet for your enjoyment as well.Stunning tile floors greet you as you enter the home and carry throughout the common areas in the home. Updated lighting, fans and modern fixtures have been added throughout the home. The large two-car garage has an insulated hurricane impact door, utility sink, a workspace, and also comes with a Samsung washer & dryer.Top Rated Schools, No HOA or deed restrictions, No CDD, Great for commuting and minutes to unlimited Dining, Shopping, entertainment, Lakewood Ranch, UTC, and the country's top beaches. Don't miss this amazing opportunity to make it yours today!
Property Features
Property Type: Residential - Single Family
Cooling: Central Air
Fenced: Yes
Garage: 2 car attached
Heating: Heat Pump
Lot Size: 0.17 Acres
Roof Type: Shingle
Stories: 1.0
Taxes: $4,574
Year Built: 1989
Amenities
Ceiling Fans(s)
Eat-in Kitchen
High Ceilings
Living Room/Dining Room Combo
Open Floorplan
Primary Bedroom Main Floor
Solid Wood Cabinets
Stone Counters
Thermostat
Walk-In Closet(s)
Lighting
Private Mailbox
Private Yard
Rain Gutters
Sidewalk
Sliding Doors
Feature Descriptions
Appliances: Dishwasher, Dryer, Electric Water Heater, Microwave, Range, Refrigerator, Washer
Directions: I75, Exit at Bee Ridge, Head east on Bee Ridge, turn right onto Mauna Loa (light), turn left onto Luzon Way, turn right onto Palau Dr, home up the road on your right.
Disaster Mitigation: Above Flood Plain, Hurricane Shutters/Windows
Energy Efficient: Windows
Exterior: Block, Stucco
Fencing: Fenced
Flood Zone Code: X
Flooring: Carpet, Concrete, Tile
Foundation: Slab
Garage Dimensions: 20x21
Home Warranty Y/N: Yes
Listing Terms: Cash, Conventional, FHA, VA Loan
Lot: Cleared, In County, Landscaped, Level, Sidewalk, Paved
Lot Dimensions: 0.17
Number of Pets: 10+
Other Equipment: Private Yard
Ownership: Fee Simple
Parking: Deeded, Driveway, Garage Door Opener, Oversized, Workshop in Garage
Parking Notes: Deeded, Driveway, Garage Door Opener, Oversized, Works
Patio/Porch: Covered, Rear Porch, Screened
Pets Allowed: Cats OK, Dogs OK
Pets Restrictions: no neighborhood restrictions please refer to county rules for any restrictions
Pets Size: Extra Large (101+ Lbs.)
Property Attached Y/N: No
Property Sub-Type: Single Family Residence
Sewer: Public Sewer
Showing Instructions: Supra Lock Box
Special Sale Provisions: None
Utilities: BB/HS Internet Available, Cable Connected, Electricity Connected, Phone Available, Sewer Connected, Underground Utilities, Water Connected
Vegetation: Mature Landscaping, Trees/Landscaped
Water: Public
Water Access Y/N: No
Windows: ENERGY STAR Qualified Windows, Storm Window(s)
Zoning: RSF3
Room Sizes
Kitchen: 10x12
Primary Bedroom: 13x13
Primary Bathroom: 8x7
Living Room: 16x13
Dining Room: 8x10
Dinette: 10x8
Bedroom 2: 11x10
Bedroom 3: 11x10
Bathroom 2: 8x9
Foyer: 5x7
Balcony/Porch/Lanai: 10x21
Local Schools
High School: Sarasota High
Middle School: Sarasota Middle
Elementary School: Lakeview Elementary
Listed By / Shown By
Listed By
Agency Name: COLDWELL BANKER REALTY
Agency Contact: 941-907-1033
Shown By
Agent Name: Karen G. Lue
Agent Phone: Cell: (754) 308-5182
Agency Title: Realty 100

Estimate Your Payment
Estimated Payment
$ 1,463.58 per month $956.99 Principal & Interest $381.17 Property Tax $125.42 Homeowner's InsuranceChange Payment Information



Member Participants (and their affiliated licensees, if applicable) shall indicate on their websites that IDX information is provided exclusively for consumers’ personal non-commercial use, that it may not be used for any purpose other than to identify prospective properties consumers may be interested in purchasing, that the data is deemed reliable but is not guaranteed by MLS GRID, and that the use of the MLS GRID Data may be subject to an end user license agreement prescribed by the Member Participant’s applicable MLS if any and as amended from time to time. MLS GRID may, at its discretion, require use of other disclaimers as necessary to protect Member Participant, and/or their MLS from liability.
Based on information submitted to the MLS GRID. All data is obtained from various sources and may not have been verified by broker or MLS GRID. Supplied Open House Information is subject to change without notice. All information should be independently reviewed and verified for accuracy. Properties may or may not be listed by the office/agent presenting the information.
Privacy Policy / DMCA Notice / ADA Accessibility


This site is hosted, designed and copyright
© 1994 - 2026 by
Delta Media Group, Inc. -- Patent Pending --
4063 Palau Drive | MLS# A4699619
This single family home located at 4063 Palau Drive , Sarasota, FL 34241 is currently listed for sale with an asking price of $430,000. This property was built in 1989 and has 3 bedrooms and 2 full baths with 1440 sq. ft. Palau Drive is located in the LAKE SARASOTA subdivision. Search LAKE SARASOTA real estate on kglue.realty100.com today.