KarenG. Lue

BEDS3
BATHS3 full
SQUARE FEET1,198
MLS#GC544042
STATUSActive
PROPERTY TYPEResidential - Condominium
SUBDIVISIONWINDSOR PARK AT GAINESVIL
Property Description
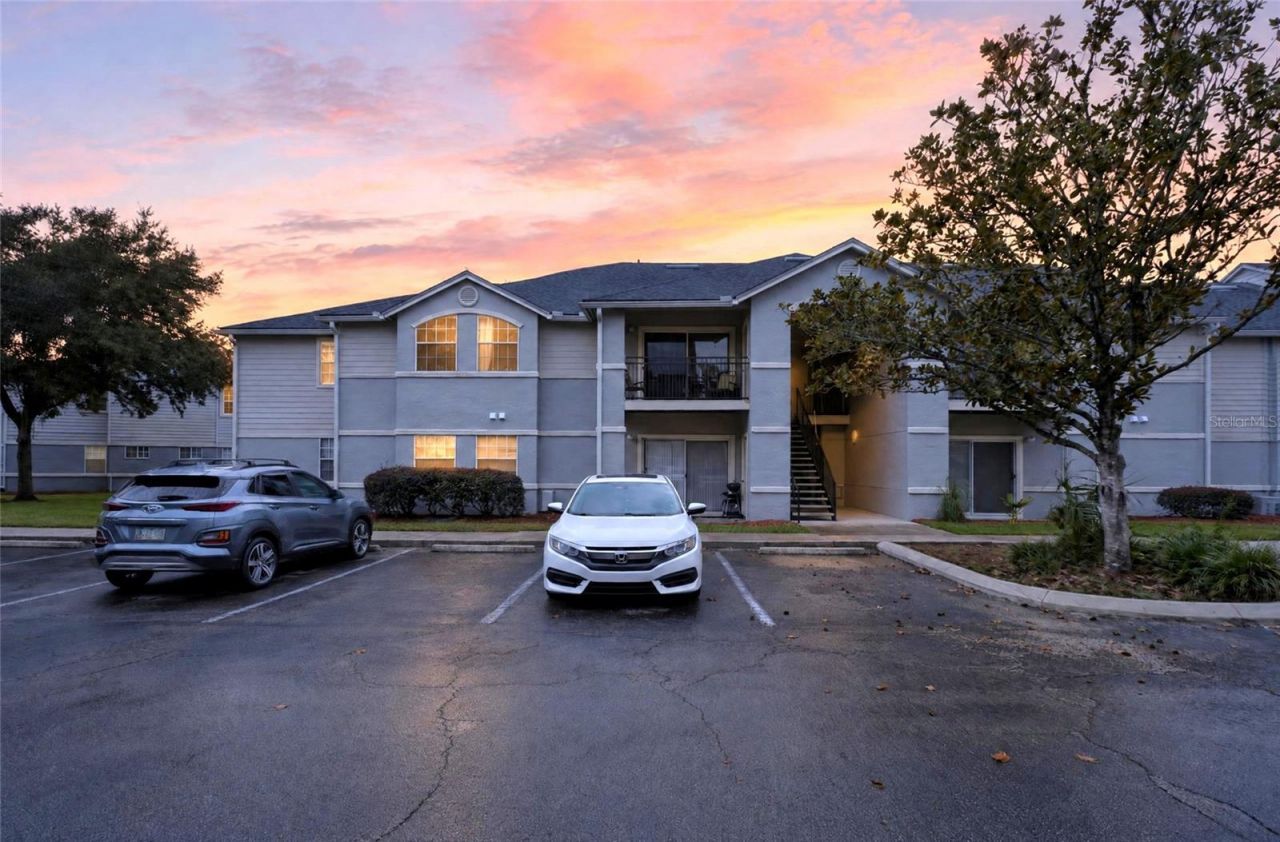
Beautifully renovated TOP-FLOOR 3-bedroom, 3-bath condo ideally located near the University of Florida, UF Health Shands Hospital, shopping, dining, and convenient transportation to campus! This move-in-ready residence has been thoughtfully upgraded throughout, offering a fresh, modern feel with the convenience of low-maintenance condo living.Step inside to a spacious, open living and dining area featuring laminate and luxury vinyl plank flooring throughout-NO CARPET! The beautifully updated kitchen is a standout with gorgeous new granite countertops, new wood cabinetry, new stainless steel appliances, and a convenient breakfast bar overlooking the main living area.The desirable 3-bedroom, 3-bath layout provides excellent privacy, with generously sized bedrooms and large closets. All three bathrooms have been renovated with updated finishes and vanities. Additional improvements include a new water heater and new ceiling fans throughout.Step outside onto the private balcony overlooking a peaceful green pasture area, creating a relaxing outdoor space for morning coffee or unwinding at the end of the day. The balcony also includes an exterior storage closet. Best of all, the top-floor location means no neighbors above, providing additional privacy and quiet.Residents enjoy an impressive collection of community amenities, including a swimming pool and spa, fitness center, basketball court, and tennis courts. The monthly association fee includes exterior insurance, exterior maintenance, and internet. A covered bus stop with direct routes to the University of Florida is located just outside the community, making this an especially convenient location for UF and UF Health.Extensively updated, top-floor, move-in ready, and ideally located-this 3-bedroom, 3-bath condo offers an excellent combination of comfort, convenience, and value in Gainesville.
Property Features
Property Type: Residential - Condominium
Cooling: Central Air
Heating: Central, Electric
Home Style: Contemporary
Lot Size: 1.80 Acres
Roof Type: Shingle
Stories: 1.0
Taxes: $3,815
Year Built: 1996
Amenities
Ceiling Fans(s)
Living Room/Dining Room Combo
Solid Wood Cabinets
Stone Counters
Thermostat
Balcony
Feature Descriptions
Additional Rooms: Storage Rooms
Appliances: Dishwasher, Microwave, Range, Refrigerator
Community Features: Clubhouse, Community Mailbox, Deed Restrictions, Fitness Center, Pool, Sidewalks, Tennis Court(s), Street Lights
Directions: From X of Interstate 75 and Exit 384, take Exit 384 (Archer Road/FL-24) and head east toward Gainesville. Continue on Archer Road, then turn right onto SW 34th Street. Turn left onto SW 35th Place, then right onto SW 27th Street. Follow SW 27th Street to
Exterior: Concrete, Stucco
Flood Zone Code: X*
Flooring: Laminate, Luxury Vinyl
Foundation: Slab
HOA Fee: 359.72/ Monthly
HOA Y/N: Yes
Home Warranty Y/N: No
Listing Terms: Cash, Conventional
Lot: Cleared, City Limits, Near Public Transit, Sidewalk, Paved
Lot Dimensions: 1.8
Number of Pets: 2
Other Structures: Storage
Ownership: Fee Simple
Parking: Common, Ground Level, Guest
Parking Notes: Common, Ground Level, Guest
Pets Allowed: Yes
Pets Restrictions: Please contact the HOA for pet restrictions and pet requirements.
Pets Weight (Max): 0
Property Attached Y/N: No
Property Sub-Type: Condominium
Sewer: Public Sewer
Showing Instructions: Supra Lock Box
Special Sale Provisions: None
Utilities: BB/HS Internet Available, Cable Available, Electricity Connected, Fiber Optics, Sewer Connected, Water Connected
Water: Public
Water Access Y/N: No
Zoning: PD
Local Schools
High School: Eastside High School-AL
Middle School: Westwood Middle School-AL
Elementary School: Idylwild Elementary School-AL
Listed By / Shown By
Listed By
Agency Name: PEPINE REALTY
Agency Contact: Elizabeth@pepinerealty.com
Shown By
Agent Name: Karen G. Lue
Agent Phone: Cell: (754) 308-5182
Agency Title: Realty 100

Estimate Your Payment
Estimated Payment
$ 783.35 per month $411.51 Principal & Interest $317.92 Property Tax $53.93 Homeowner's InsuranceChange Payment Information



Member Participants (and their affiliated licensees, if applicable) shall indicate on their websites that IDX information is provided exclusively for consumers’ personal non-commercial use, that it may not be used for any purpose other than to identify prospective properties consumers may be interested in purchasing, that the data is deemed reliable but is not guaranteed by MLS GRID, and that the use of the MLS GRID Data may be subject to an end user license agreement prescribed by the Member Participant’s applicable MLS if any and as amended from time to time. MLS GRID may, at its discretion, require use of other disclaimers as necessary to protect Member Participant, and/or their MLS from liability.
Based on information submitted to the MLS GRID. All data is obtained from various sources and may not have been verified by broker or MLS GRID. Supplied Open House Information is subject to change without notice. All information should be independently reviewed and verified for accuracy. Properties may or may not be listed by the office/agent presenting the information.
Privacy Policy / DMCA Notice / ADA Accessibility


This site is hosted, designed and copyright
© 1994 - 2026 by
Delta Media Group, Inc. -- Patent Pending --
3705 SW 27th Street , Unit 522 | MLS# GC544042
This condo located at 3705 SW 27th Street , Unit 522, Gainesville, FL 32608 is currently listed for sale with an asking price of $184,900. This property was built in 1996 and has 3 bedrooms and 3 full baths with 1198 sq. ft. SW 27th Street , Unit 522 is located in the WINDSOR PARK AT GAINESVIL subdivision. Search WINDSOR PARK AT GAINESVIL real estate on kglue.realty100.com today.