KarenG. Lue

BEDS4
BATHS3 full 1 partial
SQUARE FEET2,881
MLS#OM731387
STATUSActive
PROPERTY TYPEResidential - Single Family
SUBDIVISIONMEADOW WOOD FARMS
Property Description
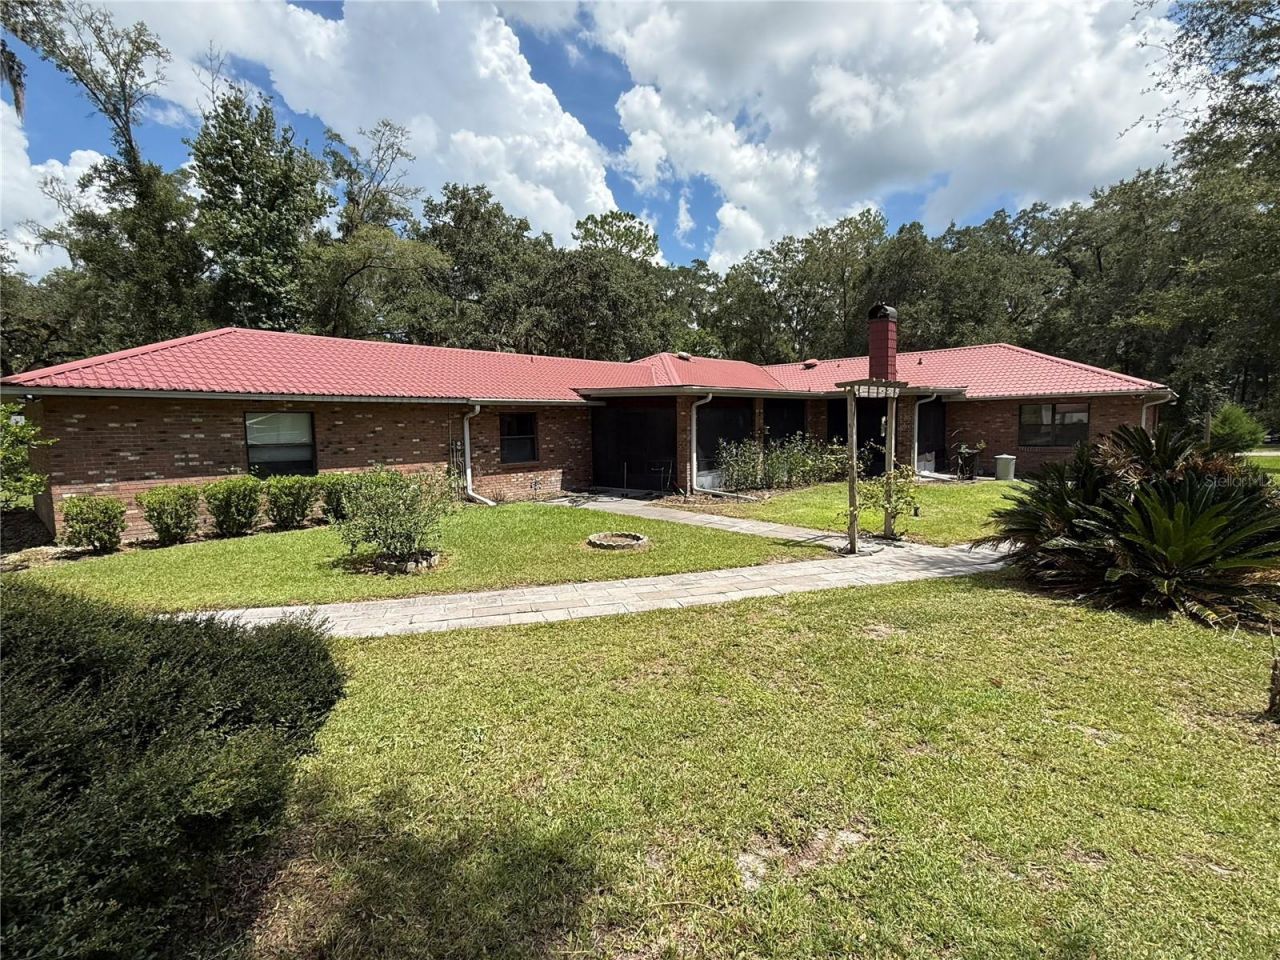
POOL HOME - OVERSIZED OUT BUILDINGS .. COUNTRY HOME ON 2.5 ACRES WITH RV GARAGE, WORKSHOP & EXTRA LIVING SPACE!Welcome to your own private slice of Central Florida! This spacious custom-built home sits on approximately 2.5 beautifully landscaped acres in the desirable Meadow Wood Farms area, offering the perfect combination of privacy, space, and flexibility.This *4-bedroom, 4-bath home offers approximately 2,881 square feet of living space with a comfortable split-bedroom floor plan designed for both everyday living and entertaining. The home features a welcoming foyer, spacious living areas, formal dining, an eat-in kitchen, inside laundry, and a screened porch overlooking the beautifully landscaped grounds.The kitchen is a standout feature, offering stone countertops, stainless-steel appliances, a convection oven and warming drawer, creating a wonderful space for preparing meals and gathering with family and friends. Amazing storage and beautiful cabinetry.Outside, the property truly shines. The expansive grounds provide plenty of room for gardening, outdoor activities, recreational vehicles, boats, vehicles, equipment, or simply enjoying the peaceful country setting. A large detached RV/vehicle garage and workshop..whatever you can imagine. It provides an abundance of storage and workspace, while an additional living area with a full bathroom offers incredible flexibility for a hobby area, guest space, office, or other permitted uses.Additional features include a metal roof, tile and laminate flooring, fireplace, screened porch, irrigation system, updated light fixtures and ceiling fans, and multiple outbuildings/storage areas. The property is zoned A-1 General Agriculture, offering additional possibilities for buyers seeking acreage and a more flexible country lifestyle, subject to county regulations.Whether you're looking for room for your toys, a serious workshop, extra storage, gardening space, or simply the privacy that acreage provides, this property offers an exceptional opportunity. Or even wedding planning. The sky is the limit.Come experience the space, versatility, and possibilities that make this property special!
Property Features
Property Type: Residential - Single Family
Cooling: Central Air
Fenced: Yes
Garage: 2 car attached
Heating: Electric
Home Style: Ranch
Lot Size: 2.50 Acres
Roof Type: Metal
Stories: 1.0
Taxes: $4,815
Year Built: 1984
Amenities
Ceiling Fans(s)
Kitchen/Family Room Combo
Living Room/Dining Room Combo
Primary Bedroom Main Floor
Split Bedroom
Stone Counters
Thermostat
Walk-In Closet(s)
Courtyard
Garden
Storage
Feature Descriptions
Additional Rooms: Den/Library/Office, Garage Apartment
Appliances: Built-In Oven, Convection Oven, Cooktop, Dishwasher, Disposal, Exhaust Fan, Ice Maker, Microwave, Range Hood, Refrigerator, Water Purifier
Barn Features: Barn Apartment, Barn Office, Bathroom, Pole Barn
Days on Site: 12
Directions: HWY 40 West To 328. R On 328 To Meadow Wood Farms Entrance. TR Into Entrance. TR On Lakeview Drive. TR On Needles DR. TL On Hill Prince.
Disaster Mitigation: Above Flood Plain, Lightning Protection System
Energy Efficient: HVAC
Exterior: Brick, Other
Fencing: Cross Fenced, Fenced, Wire, Wood
Fireplace: Living Room, Wood Burning
Fireplace Y/N: Yes
Flood Zone Code: AE
Flooring: Ceramic Tile, Laminate, Tile
Foundation: Slab
Home Warranty Y/N: No
Listing Terms: Cash, Conventional, FHA
Lot: Cleared, Oversized Lot, Paved, Zoned for Horses
Lot Dimensions: 2.5
Other Structures: Barn(s), Shed(s), Storage, Workshop
Ownership: Fee Simple
Parking: Boat, Covered, Driveway, Garage Door Opener, Garage Faces Side, Oversized, RV Garage, Workshop in Garage
Parking Notes: Boat, Covered, Driveway, Garage Door Opener, Garage Fa
Patio/Porch: Covered, Patio, Rear Porch, Screened
Pool: Above Ground, Deck, Gunite, Vinyl
Property Attached Y/N: No
Property Sub-Type: Single Family Residence
Security: Security Lights, Smoke Detector(s)
Sewer: Private Sewer, Septic Tank
Showing Instructions: Coming Soon - Allowing Showings, See Remarks, ShowingTime
Special Sale Provisions: None
Swimming Pool: Yes
Utilities: Electricity Available, Electricity Connected, Private, Sewer Connected, Sprinkler Well, Water Available
Vegetation: Fruit Trees, Mature Landscaping, Oak Trees, Trees/Landscaped
Water: Well
Water Access Y/N: No
Windows: Double Pane Windows
Zoning: A1
Local Schools
High School: West Port High School
Middle School: Dunnellon Middle School
Elementary School: Romeo Elementary School
Listed By / Shown By
Listed By
Agency Name: CROWN & GLORY REALTY INC
Agency Contact: 352-274-8046
Shown By
Agent Name: Karen G. Lue
Agent Phone: Cell: (754) 308-5182
Agency Title: Realty 100

Estimate Your Payment
Estimated Payment
$ 2,349.59 per month $1,722.59 Principal & Interest $401.25 Property Tax $225.75 Homeowner's InsuranceChange Payment Information



Member Participants (and their affiliated licensees, if applicable) shall indicate on their websites that IDX information is provided exclusively for consumers’ personal non-commercial use, that it may not be used for any purpose other than to identify prospective properties consumers may be interested in purchasing, that the data is deemed reliable but is not guaranteed by MLS GRID, and that the use of the MLS GRID Data may be subject to an end user license agreement prescribed by the Member Participant’s applicable MLS if any and as amended from time to time. MLS GRID may, at its discretion, require use of other disclaimers as necessary to protect Member Participant, and/or their MLS from liability.
Based on information submitted to the MLS GRID. All data is obtained from various sources and may not have been verified by broker or MLS GRID. Supplied Open House Information is subject to change without notice. All information should be independently reviewed and verified for accuracy. Properties may or may not be listed by the office/agent presenting the information.
Privacy Policy / DMCA Notice / ADA Accessibility


This site is hosted, designed and copyright
© 1994 - 2026 by
Delta Media Group, Inc. -- Patent Pending --
36 Nashua Way | MLS# OM731387
This single family home located at 36 Nashua Way, Ocala, FL 34482 is currently listed for sale with an asking price of $774,000. This property was built in 1984 and has 4 bedrooms and 3 full and 1 partial baths with 2881 sq. ft. Nashua Way is located in the MEADOW WOOD FARMS subdivision. Search MEADOW WOOD FARMS real estate on kglue.realty100.com today.