KarenG. Lue

BEDS4
BATHS2 full 1 partial
SQUARE FEET2,321
MLS#O6432510
STATUSPending
PROPERTY TYPEResidential - Single Family
SUBDIVISIONBAKERS CROSSING
Property Description
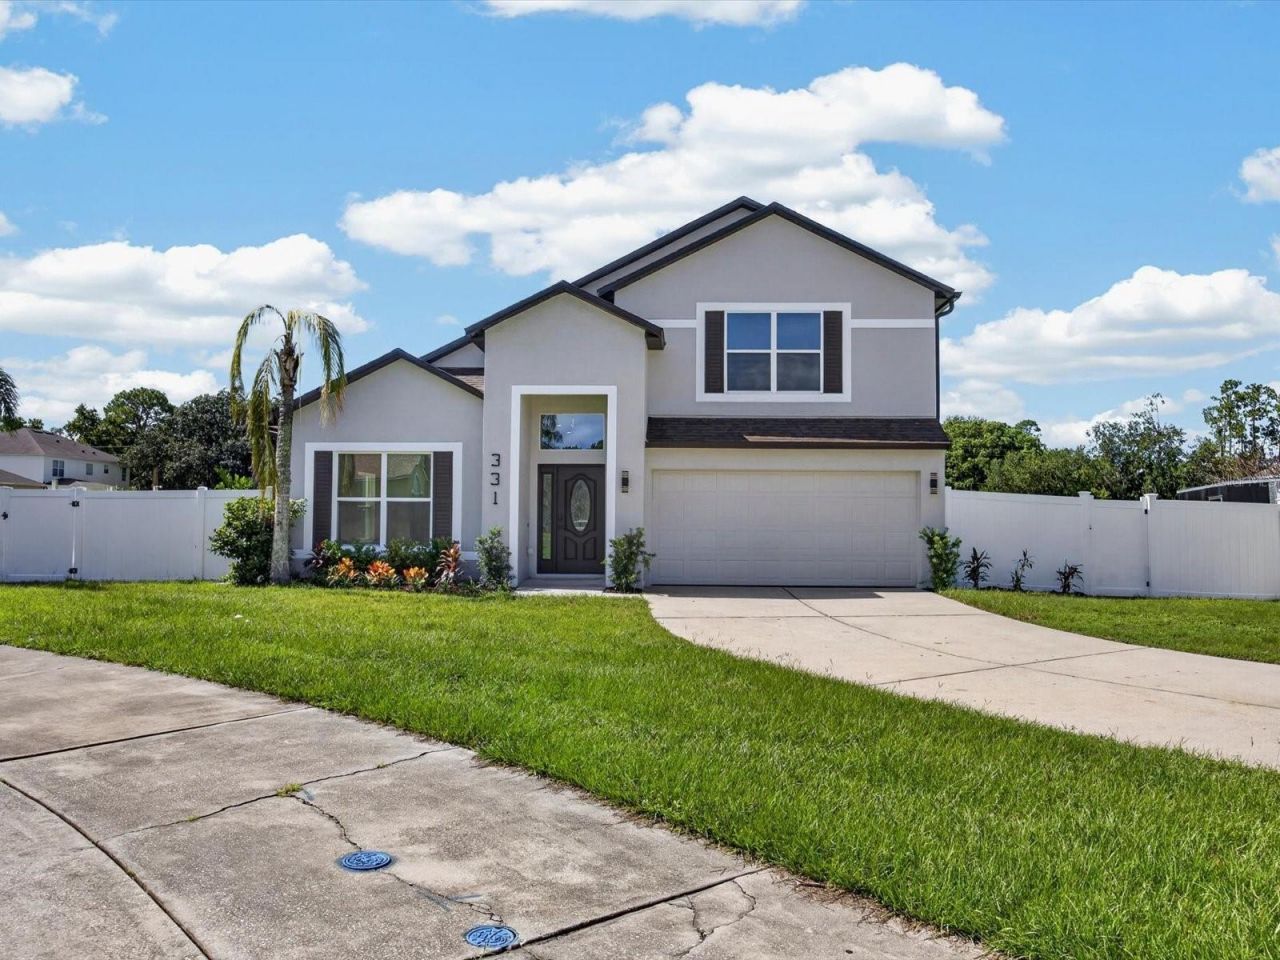
Under contract-accepting backup offers. Welcome to 331 Appaloosa Ct, where an established gated community meets the look and feel of a virtually new home! Originally built in 2004, this exceptional 4-bedroom, 2.5-bath, approximately 2,321 sq. ft. pool home has undergone an EXTENSIVE STUDS-OUT RENOVATION that goes far beyond cosmetic updates. The owner took the home down to the studs and completely rebuilt and reimagined the property from the inside out, creating a truly move-in-ready opportunity in the gated Bakers Crossing community.Nearly every surface, system, and detail has been addressed, including NEW WINDOWS, NEW DOORS, NEW HVAC system, NEW ductwork, NEW WATER HEATER, NEW electrical panel and extensive electrical updates, NEW walls, NEW flooring throughout, NEW interior and exterior paint, and a beautifully REDONE staircase. Even the garage has been refreshed with NEW EPOXY FLOORING, providing a clean, polished finish for parking, storage, a home gym, or hobby space. Add to that a ROOF replaced in 2023, a newer pool, newer sod in select areas, and numerous additional improvements. From the finishes you see to the major systems behind the walls, the scope of work completed here is what truly sets this property apart. This isn't simply an older home with cosmetic updates; it has undergone a comprehensive transformation designed to deliver the fresh, modern feel today's buyers are searching for.The spacious two-story floor plan offers 4 bedrooms and 2.5 bathrooms with plenty of room for everyday living, working from home, entertaining, and hosting family and friends. The completely refreshed interior delivers a bright, clean, contemporary feel while maintaining the space and functionality of an established home.Step outside to your own private Florida retreat featuring a newer swimming pool and an EXPANSIVE EXTENDED PATIO offering additional space for outdoor dining, grilling, entertaining, lounging, recreation, or storage. The premium water and conservation setting provides a peaceful backdrop with added privacy, creating an outdoor space designed to be enjoyed year-round.Conveniently located in Sanford with easy access to SR-417, Orlando Sanford International Airport, shopping, dining, and everyday conveniences. Enjoy nearby Historic Downtown Sanford with its locally owned restaurants, shops, breweries, markets, and events, along with Lake Monroe and the Sanford RiverWalk for waterfront recreation and beautiful views. The location also provides convenient connectivity throughout Seminole County and the greater Orlando area.331 Appaloosa Ct offers something increasingly difficult to find: the space, private pool, established gated neighborhood, and setting of an existing home combined with the extensive improvements and fresh feel buyers typically seek in newer construction. With a 2023 roof, new windows and doors, new HVAC and ductwork, new water heater, new electrical panel and extensive electrical updates, new flooring, fresh interior and exterior paint, reconstructed interior, redone staircase, new epoxy garage flooring, newer pool, extended patio, landscaping improvements, and so much more, an incredible amount of work has already been completed for the next owner.Come experience the transformation for yourself. This isn't your typical 2004 home. It's an extensively rebuilt and beautifully reimagined property ready for its next owner. Schedule your private showing today!
Property Features
Property Type: Residential - Single Family
Cooling: Central Air
Fenced: Yes
Garage: 2 car attached
Heating: Central
Lot Size: 0.18 Acres
Roof Type: Shingle
Stories: 2.0
Taxes: $3,824
Year Built: 2004
Amenities
Ceiling Fans(s)
Primary Bedroom Main Floor
Rain Gutters
Sidewalk
Sliding Doors
Feature Descriptions
Additional Rooms: Loft
Appliances: Convection Oven, Cooktop, Dishwasher, Range, Range Hood, Refrigerator
Association Amenities: Park, Pool
Community Features: Gated Community - No Guard, Playground, Pool, Sidewalks
Days on Site: 7
Directions: From I-4, take Lake Mary Blvd east. Turn right onto S Sanford Ave. Turn left onto Black Stallion Way to enter the gated Bakers Crossing community. Turn right onto Friesian Way and continue toward Appaloosa Ct. Follow Appaloosa Ct to 331 Appaloosa Ct. Gate
Exterior: Stucco
Fencing: Vinyl
Flood Zone Code: X
Flooring: Carpet, Luxury Vinyl
Foundation: Slab
HOA Fee: 530/ Semi-Annually
HOA Y/N: Yes
Home Warranty Y/N: No
Listing Terms: Cash, Conventional, FHA, VA Loan
Lot: Oversized Lot
Lot Dimensions: 0.18
Ownership: Fee Simple
Pets Allowed: Yes
Pool: In Ground, Salt Water
Property Attached Y/N: No
Property Sub-Type: Single Family Residence
Sewer: Public Sewer
Showing Instructions: Combination Lock Box, ShowingTime
Special Sale Provisions: None
Swimming Pool: Yes
Utilities: Cable Available, Cable Connected, Electricity Available, Electricity Connected, Public, Sewer Connected, Water Connected
Water: Public
Water Access Y/N: No
Water View: Pond
Zoning: PD
Room Sizes
Living Room: 16x20
Kitchen: 16x12
Dining Room: 16x12
Primary Bedroom: 13x15
Primary Bathroom: 9x12
Laundry: 5x9
Bathroom 2: 5x6
Loft: 19x12
Bedroom 2: 13x11
Bathroom 3: 10x6
Bedroom 2: 12x12
Bedroom 3: 12x12
Bedroom 4: 11x13
Local Schools
High School: Seminole High
Middle School: Sanford Middle
Elementary School: Pine Crest Elementary
Listed By / Shown By
Listed By
Agency Name: LPT REALTY, LLC
Agency Contact: 877-366-2213
Shown By
Agent Name: Karen G. Lue
Agent Phone: Cell: (754) 308-5182
Agency Title: Realty 100

Estimate Your Payment
Estimated Payment
$ 1,703.14 per month $1,224.06 Principal & Interest $318.67 Property Tax $160.42 Homeowner's InsuranceChange Payment Information



Member Participants (and their affiliated licensees, if applicable) shall indicate on their websites that IDX information is provided exclusively for consumers’ personal non-commercial use, that it may not be used for any purpose other than to identify prospective properties consumers may be interested in purchasing, that the data is deemed reliable but is not guaranteed by MLS GRID, and that the use of the MLS GRID Data may be subject to an end user license agreement prescribed by the Member Participant’s applicable MLS if any and as amended from time to time. MLS GRID may, at its discretion, require use of other disclaimers as necessary to protect Member Participant, and/or their MLS from liability.
Based on information submitted to the MLS GRID. All data is obtained from various sources and may not have been verified by broker or MLS GRID. Supplied Open House Information is subject to change without notice. All information should be independently reviewed and verified for accuracy. Properties may or may not be listed by the office/agent presenting the information.
Privacy Policy / DMCA Notice / ADA Accessibility


This site is hosted, designed and copyright
© 1994 - 2026 by
Delta Media Group, Inc. -- Patent Pending --
331 Appaloosa Court | MLS# O6432510
This single family home located at 331 Appaloosa Court, Sanford, FL 32773 is currently listed for sale with an asking price of $550,000. This property was built in 2004 and has 4 bedrooms and 2 full and 1 partial baths with 2321 sq. ft. Appaloosa Court is located in the BAKERS CROSSING subdivision. Search BAKERS CROSSING real estate on kglue.realty100.com today.