KarenG. Lue

BEDS2
BATHS2 full
SQUARE FEET1,448
MLS#C7527635
STATUSActive
PROPERTY TYPEResidential - Single Family
SUBDIVISION4TH REP OF LAKESIDE PLANTAT
Property Description
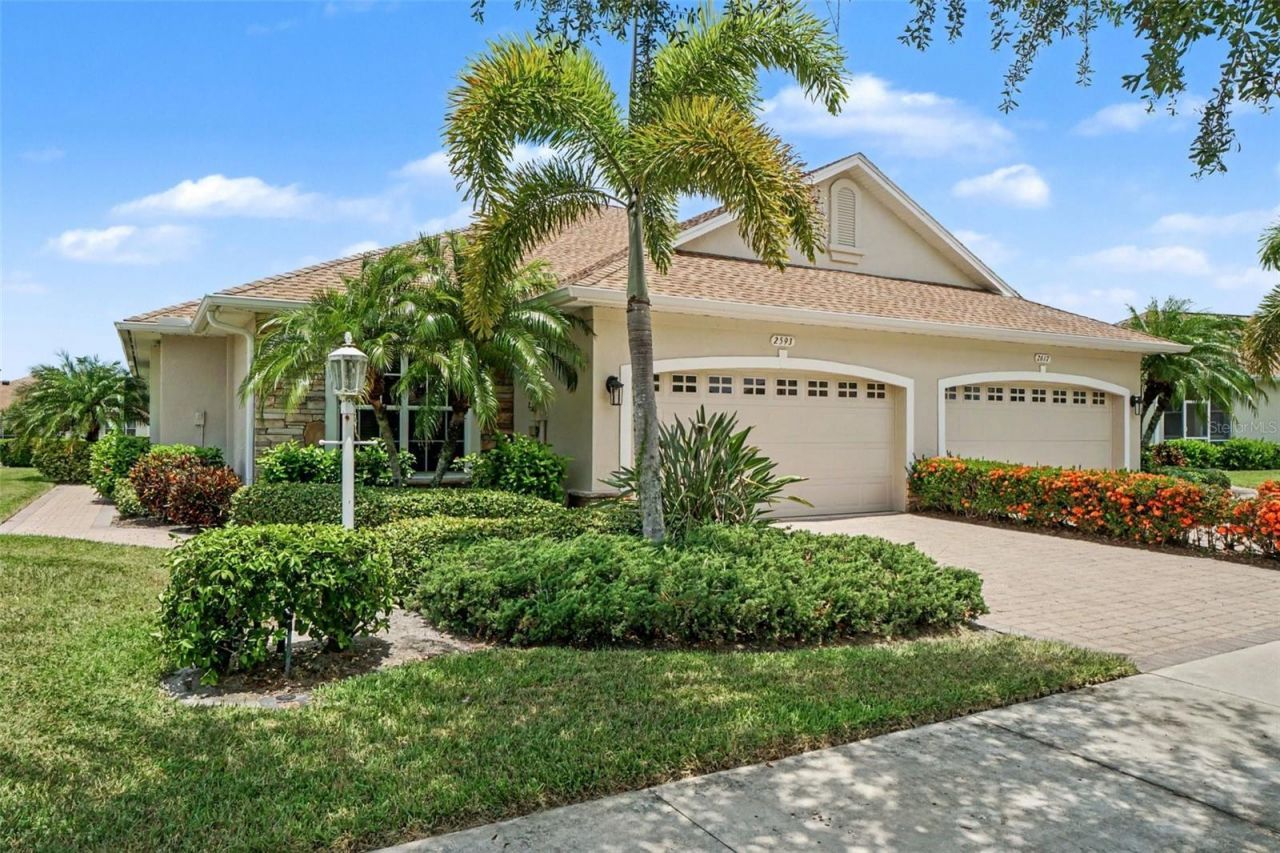
TURNKEY FURNISHED BEAUTIFULLY UPDATED FLORIDA LIFESTYLE Looking for a Florida home where you can arrive, unpack your suitcase, and start enjoying the lifestyle? This beautifully maintained 2 bedroom, 2 bath home with a versatile den/office in desirable Lakeside Plantation is being offered fully turnkey furnished and is ready to enjoy. The bright, open floor plan offers comfortable living spaces that flow to a screened lanai, creating an inviting spot to relax and enjoy the Florida outdoors. The home has been thoughtfully updated and well maintained, including a 2023 roof, 2017 A/C, 2021 water heater, whole-house surge protector, Ecobee smart thermostat, and Schlage smart front-door lock. The remodeled kitchen features newer cabinetry, granite countertops, and newer appliances, while accordion hurricane shutters protect all windows and doors, including the lanai. Enjoy your own carriage home pool just a few steps away while also having access to the exceptional Lakeside Plantation amenities, including a 6,000-square-foot clubhouse, resort-style pool and spa, fitness center, library, tennis courts, pickleball courts, social activities, and beautifully landscaped grounds. Conveniently located near shopping, dining, medical facilities, golf, I-75, and Gulf Coast beaches, this home combines comfort, convenience, and the relaxed Florida lifestyle.Fully furnished, extensively updated, well maintained, and ready to enjoy this is the kind of Florida home that makes moving easy. CDD fee is included in the property tax bill.
Property Features
Property Type: Residential - Single Family
Cooling: Central Air
Garage: 2 car attached
Heating: Central, Electric
Home Style: Cottage
Lot Size: 0.10 Acres
Roof Type: Shingle
Stories: 1.0
Taxes: $6,113
Year Built: 2005
Amenities
Ceiling Fans(s)
Window Treatments
Hurricane Shutters
Feature Descriptions
Additional Rooms: Attic, Den/Library/Office
Appliances: Dishwasher, Disposal, Dryer, Electric Water Heater, Microwave, Range, Range Hood, Refrigerator, Washer
Association Amenities: Basketball Court, Cable TV, Clubhouse, Fitness Center, Maintenance, Pickleball Court(s), Playground, Pool, Tennis Court(s)
Community Features: Clubhouse, Fitness Center, Playground, Pool, Racquetball, Sidewalks, Tennis Court(s)
Days on Site: 37
Directions: Turn at Cottonwood Ln.
Exterior: Stucco
Flood Zone Code: X
Flooring: Carpet, Ceramic Tile, Luxury Vinyl
Foundation: Slab
HOA Fee: 1200/ Quarterly
HOA Y/N: Yes
Home Warranty Y/N: No
Lot Dimensions: 0.1
Other Equipment: Irrigation Equipment
Ownership: Fee Simple
Patio/Porch: Rear Porch
Pets Allowed: Breed Restrictions
Pets Restrictions: no aggressive breeds
Property Attached Y/N: No
Property Sub-Type: Single Family Residence
Sewer: Public Sewer
Showing Instructions: Supra Lock Box, Appointment Only, ShowingTime
Special Sale Provisions: None
Utilities: Cable Available, Public
Water: Public
Water Access Y/N: No
Water View: Pond
Windows: Blinds, Shades
Zoning: PCDN
Room Sizes
Living Room: 16x12
Kitchen: 13x10
Dining Room: 13x12
Balcony/Porch/Lanai: 17x10
Den: 13x11
Primary Bedroom: 15x12
Bathroom 2: 12x11
Listed By / Shown By
Listed By
Agency Name: PREMIERE PLUS REALTY COMPANY
Agency Contact: 239-732-7837
Shown By
Agent Name: Karen G. Lue
Agent Phone: Cell: (754) 308-5182
Agency Title: Realty 100

Estimate Your Payment
Estimated Payment
$ 1,302.35 per month $701.05 Principal & Interest $509.42 Property Tax $91.88 Homeowner's InsuranceChange Payment Information



Member Participants (and their affiliated licensees, if applicable) shall indicate on their websites that IDX information is provided exclusively for consumers’ personal non-commercial use, that it may not be used for any purpose other than to identify prospective properties consumers may be interested in purchasing, that the data is deemed reliable but is not guaranteed by MLS GRID, and that the use of the MLS GRID Data may be subject to an end user license agreement prescribed by the Member Participant’s applicable MLS if any and as amended from time to time. MLS GRID may, at its discretion, require use of other disclaimers as necessary to protect Member Participant, and/or their MLS from liability.
Based on information submitted to the MLS GRID. All data is obtained from various sources and may not have been verified by broker or MLS GRID. Supplied Open House Information is subject to change without notice. All information should be independently reviewed and verified for accuracy. Properties may or may not be listed by the office/agent presenting the information.
Privacy Policy / DMCA Notice / ADA Accessibility


This site is hosted, designed and copyright
© 1994 - 2026 by
Delta Media Group, Inc. -- Patent Pending --
2593 Cottonwood Lane | MLS# C7527635
This single family home located at 2593 Cottonwood Lane, North Port, FL 34289 is currently listed for sale with an asking price of $315,000. This property was built in 2005 and has 2 bedrooms and 2 full baths with 1448 sq. ft. Cottonwood Lane is located in the 4TH REP OF LAKESIDE PLANTAT subdivision. Search 4TH REP OF LAKESIDE PLANTAT real estate on kglue.realty100.com today.