KarenG. Lue

BEDS3
BATHS2 full 1 partial
SQUARE FEET2,433
MLS#B26086855
STATUSActive
PROPERTY TYPEResidential - Single Family
SUBDIVISIONThe Preserve at Avonlea
Property Description
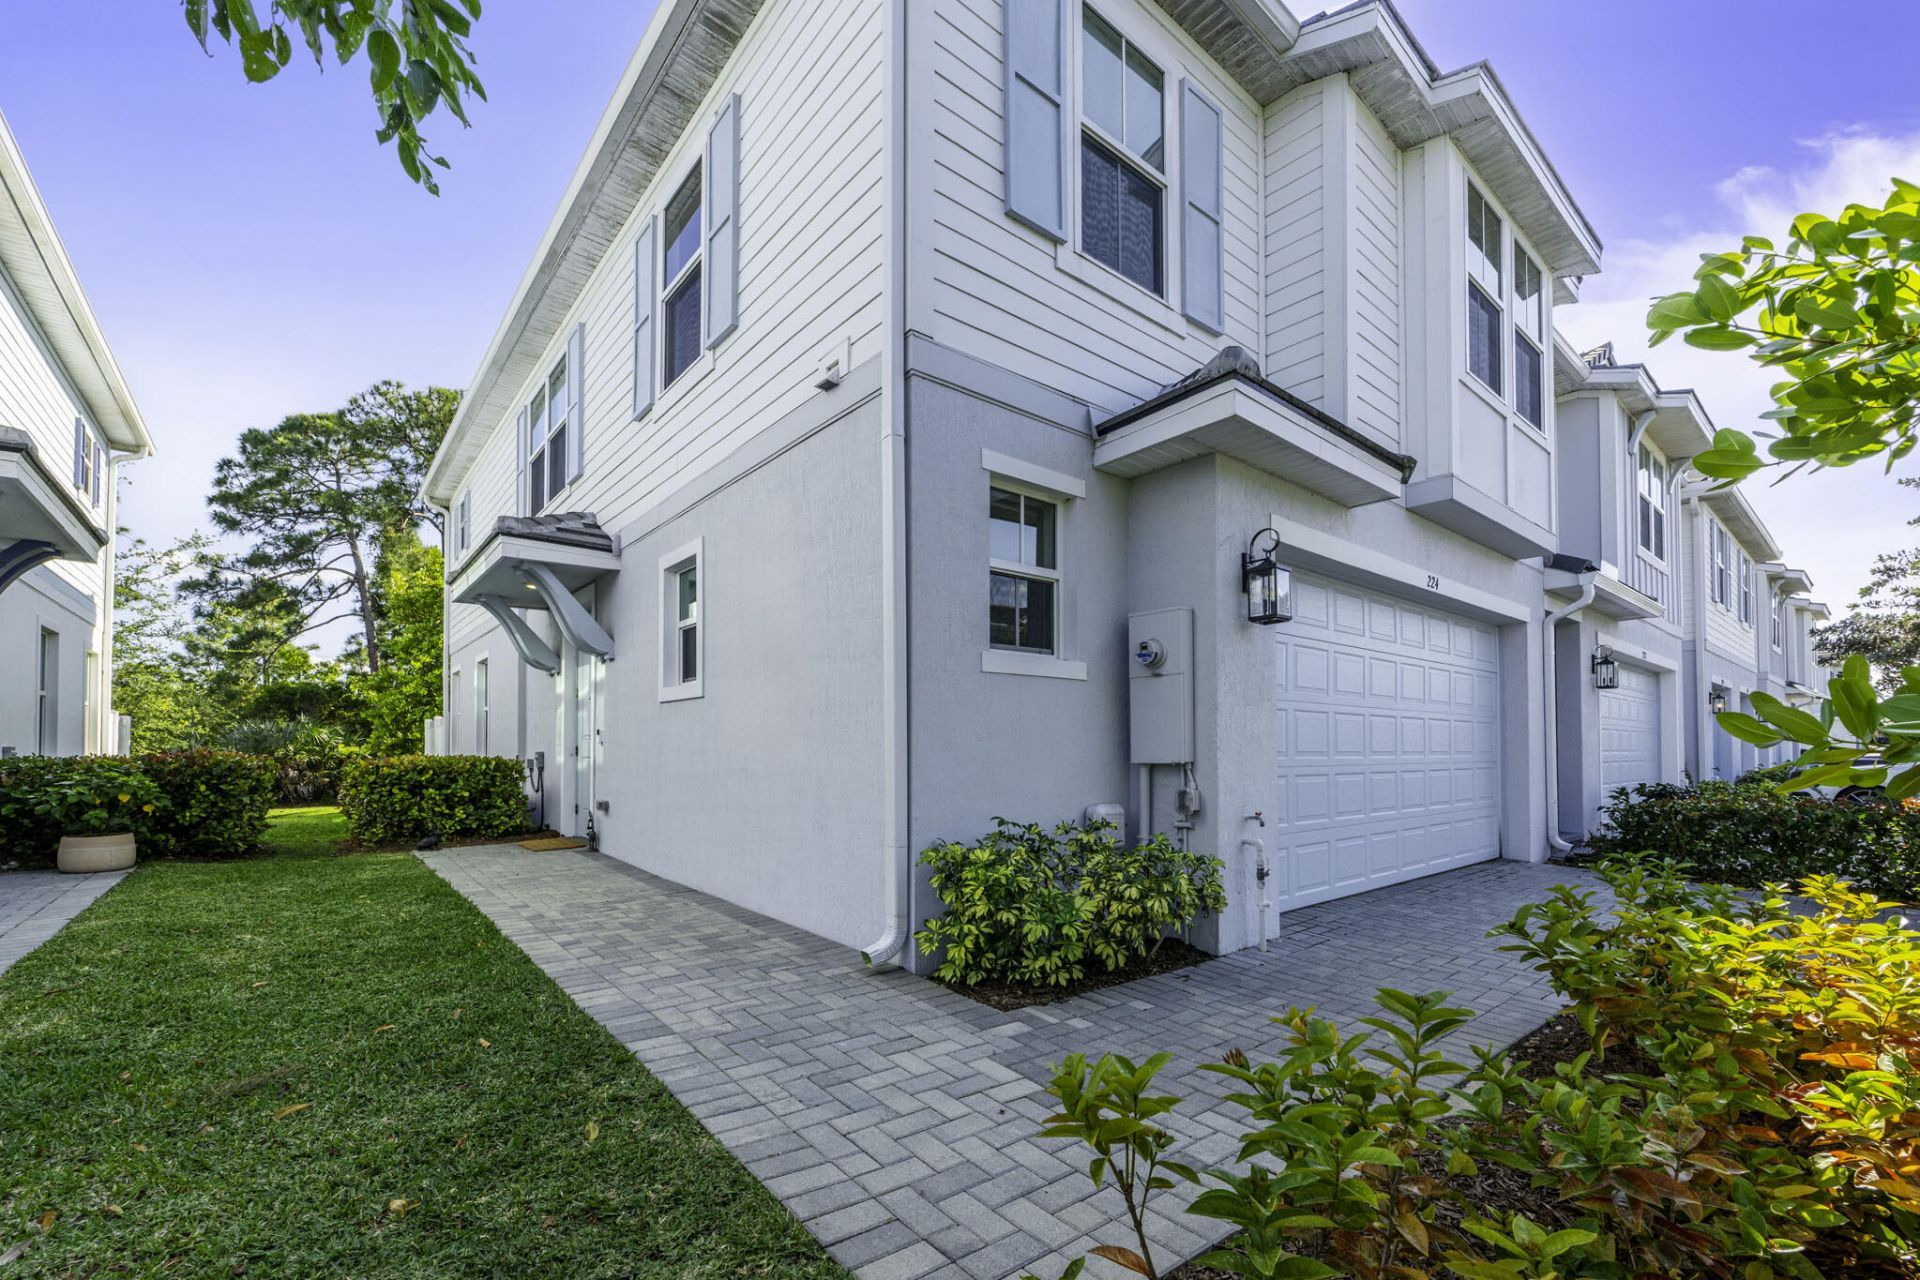
Prepare to be captivated by 224 Preserve Trail South, a stunning corner unit townhome where modern luxury meets untouched natural beauty. Flooded with light, this spacious 3 bed, 2.5 bath sanctuary boasts 2,057sq ft under air, a massive loft, and a 2 car garage. The chef inspired gourmet kitchen features a double oven, while the lavish primary suite offers a custom walk-in closet. All impact-glass windows and doors provide complete peace of mind. Your private outdoor space backs directly to a pristine nature preserve with no rear neighbors, ensuring unrivaled privacy. Enjoy a low HOA, community pool, and playground, all just 7 minutes from historic downtown Stuart and 10 minutes from pristine beaches. This is your dream Florida lifestyle realized!
Property Features
Property Type: Residential - Single Family
Cooling: Central Air, Ceiling Fan(s)
Garage: 2 car attached
Heating: Central
Lot Size: 0.06 Acres
Roof Type: Concrete, Slate
Stories: 2.0
Taxes: $7,728
Year Built: 2022
Amenities
High Ceilings
Kitchen Island
Pantry
Walk-In Closet(s)
Upstairs Living Area
Barbecue
Feature Descriptions
Appliances: Electric Water Heater, Cooktop, Dryer, Disposal, Dishwasher, Ice Maker, Microwave, Oven, Refrigerator, Water Heater, Washer, Electric Cooktop
Association Amenities: Street Lights
Association Fee Includes: Common Areas, Pool Service
Exterior: Block, Concrete, Stucco, Block - Decorative, CBS, Concr
Flooring: Carpet, Ceramic Tile, Tile, Wood
HOA Fee: $235/ Monthly
Laundry: Inside, Laundry Room
Parcel#: 283741015000001800
Parking: Driveway, Garage Door Opener, Guest, Paver Block, Garage, Attached Garage, Attached
Parking Notes: Driveway, Garage Door Opener, Guest, Paver Block, Gara
Patio/Porch: Patio - Open, Patio
Pets Allowed: Yes, Pet Restrictions Possible
Restrictions: Buyer Approval Required
Security: Smoke Detector(s)
Sewer: Public Sewer
Sprinkler: Auto Sprinkler
SQFT Living: 2057
Structure Type: House
Total Rooms: 3
Utilities: Cable Available, Electricity Available, Phone Available, Sewer Available, Underground Utilities, Water Co
Utilities: Cable Available, Electricity Available, Phone Available, Sewer Available, Underground Utilities, Water Co
Water: Public
Waterfront Features: None
Windows: Drapes, Storm Window(s)
Local Schools
High School: Jensen Beach
Middle School: Stuart
Elementary School: Felix A. Williams
Listed By / Shown By
Listed By
Agency Name: Coldwell Banker Realty
Agency Phone: 954-753-2200
Shown By
Agent Name: Karen G. Lue
Agent Phone: Cell: (754) 308-5182
Agency Title: Realty 100

Estimate Your Payment
Estimated Payment
$ 1,814.51 per month $1,034.89 Principal & Interest $644.00 Property Tax $135.63 Homeowner's InsuranceChange Payment Information


Privacy Policy / DMCA Notice / ADA Accessibility


This site is hosted, designed and copyright
© 1994 - 2026 by
Delta Media Group, Inc. -- Patent Pending --
224 Preserve Trail S | MLS# B26086855
This single family home located at 224 Preserve Trail S, Stuart, FL 34994 is currently listed for sale with an asking price of $465,000. This property was built in 2022 and has 3 bedrooms and 2 full and 1 partial baths with 2433 sq. ft. Preserve Trail S is located in the The Preserve at Avonlea subdivision. Search The Preserve At Avonlea real estate on kglue.realty100.com today.