KarenG. Lue

BEDS3
BATHS2 full
SQUARE FEET1,246
MLS#OM732710
STATUSActive
PROPERTY TYPEResidential - Single Family
SUBDIVISIONSILVER SPGS SHORES
Property Description
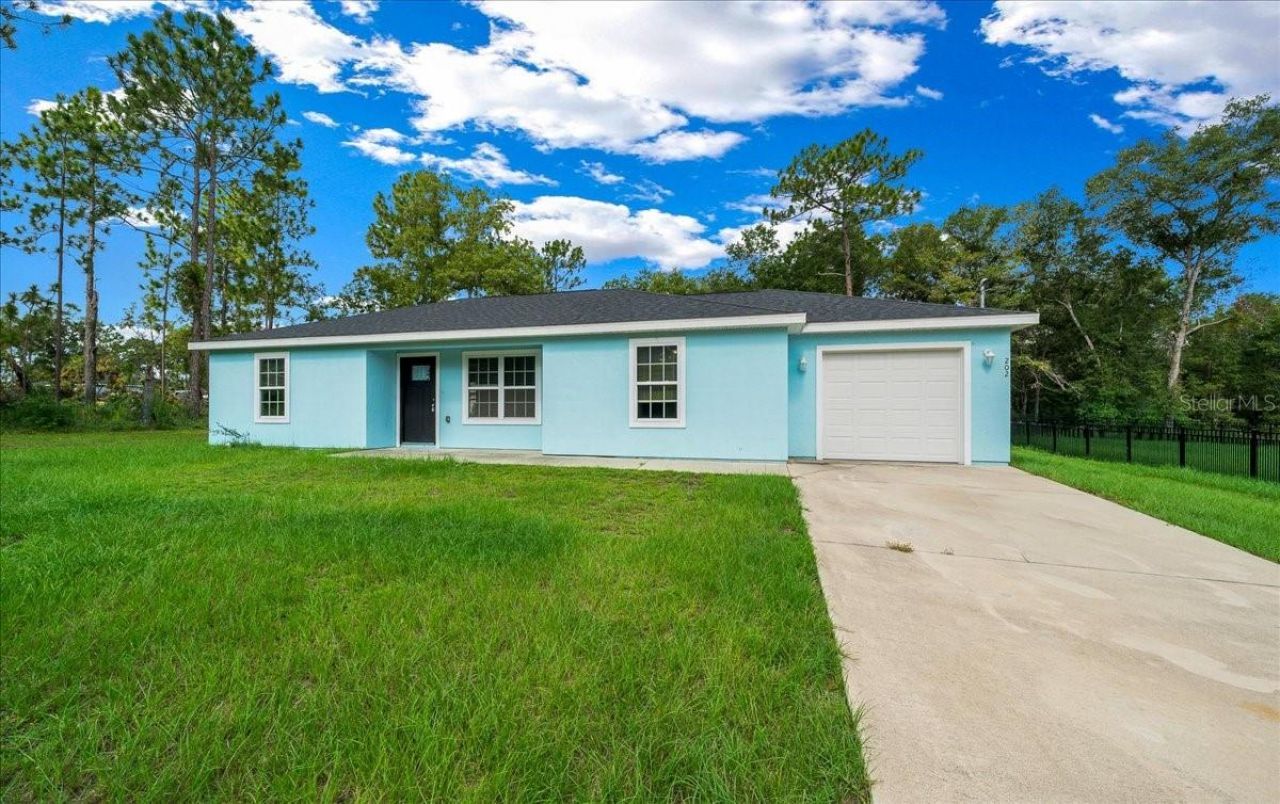
Virtually Staged. Welcome to this well-maintained 3-bedroom, 2-bath home built in 2021, offering a comfortable and functional single-story layout. The home features an open living and dining area, stone countertops, tile flooring, a spacious primary bedroom with walk-in closet, and a dedicated indoor laundry room. The attached one-car garage provides additional storage and convenience. Situated on a 0.23-acre lot in Silver Springs Shores with no HOA, this property offers flexibility for both homeowners and investors. Conveniently located near shopping, dining, schools and everyday amenities. Schedule your showing today!
Property Features
Property Type: Residential - Single Family
Cooling: Central Air
Garage: 1 car attached
Heating: Electric
Lot Size: 0.23 Acres
Roof Type: Shingle
Stories: 1.0
Taxes: $3,075
Year Built: 2021
Amenities
Ceiling Fans(s)
Living Room/Dining Room Combo
Open Floorplan
Primary Bedroom Main Floor
PrimaryBedroom Upstairs
Stone Counters
Thermostat
Walk-In Closet(s)
None
Feature Descriptions
Appliances: Dishwasher, Disposal, Microwave, Range, Refrigerator
Directions: From SE Maricamp Rd (CR 464), turn onto Oak Rd. Continue toward Locust Rd Dr, then follow Locust Rd Dr to Oak Lane Cir. Turn onto Oak Lane Cir and continue to 202 Oak Lane Cir.
Exterior: Stucco
Flood Zone Code: X
Flooring: Tile
Foundation: Slab
Home Warranty Y/N: No
Listing Terms: Cash, Conventional, FHA, VA Loan
Lot Dimensions: 0.23
Other Equipment: None
Ownership: Fee Simple
Pets Allowed: Yes
Property Attached Y/N: No
Property Sub-Type: Single Family Residence
Sewer: Septic Tank
Showing Instructions: Combination Lock Box, ShowingTime
Special Sale Provisions: None
Utilities: Electricity Connected
Water: Well
Water Access Y/N: No
Zoning: R1
Room Sizes
Primary Bedroom: 14.1x12.1
Bedroom 2: 15.1x11
Bathroom 3: 15.2x10.1
Living Room: 14.2x14.5
Dining Room: 13.1x9.9
Kitchen: 9.7x9.5
Laundry: 6.5x6.6
Local Schools
High School: Lake Weir High School
Middle School: Lake Weir Middle School
Elementary School: Emerald Shores Elem. School
Listed By / Shown By
Listed By
Agency Name: DHOCHIN REALTY SERVICES LLC
Agency Contact: 904-793-0476
Shown By
Agent Name: Karen G. Lue
Agent Phone: Cell: (754) 308-5182
Agency Title: Realty 100

Estimate Your Payment
Estimated Payment
$ 810.04 per month $489.62 Principal & Interest $256.25 Property Tax $64.17 Homeowner's InsuranceChange Payment Information



Member Participants (and their affiliated licensees, if applicable) shall indicate on their websites that IDX information is provided exclusively for consumers’ personal non-commercial use, that it may not be used for any purpose other than to identify prospective properties consumers may be interested in purchasing, that the data is deemed reliable but is not guaranteed by MLS GRID, and that the use of the MLS GRID Data may be subject to an end user license agreement prescribed by the Member Participant’s applicable MLS if any and as amended from time to time. MLS GRID may, at its discretion, require use of other disclaimers as necessary to protect Member Participant, and/or their MLS from liability.
Based on information submitted to the MLS GRID. All data is obtained from various sources and may not have been verified by broker or MLS GRID. Supplied Open House Information is subject to change without notice. All information should be independently reviewed and verified for accuracy. Properties may or may not be listed by the office/agent presenting the information.
Privacy Policy / DMCA Notice / ADA Accessibility


This site is hosted, designed and copyright
© 1994 - 2026 by
Delta Media Group, Inc. -- Patent Pending --
202 Oak Lane Circle | MLS# OM732710
This single family home located at 202 Oak Lane Circle , Ocala, FL 34472 is currently listed for sale with an asking price of $220,000. This property was built in 2021 and has 3 bedrooms and 2 full baths with 1246 sq. ft. Oak Lane Circle is located in the SILVER SPGS SHORES subdivision. Search SILVER SPGS SHORES real estate on kglue.realty100.com today.