KarenG. Lue

BEDS5
BATHS4 full
SQUARE FEET4,439
MLS#TB8527998
STATUSActive
PROPERTY TYPERental - Single Family
SUBDIVISIONMEADOW POINTE IV PRCL AA SOUTH
Property Description
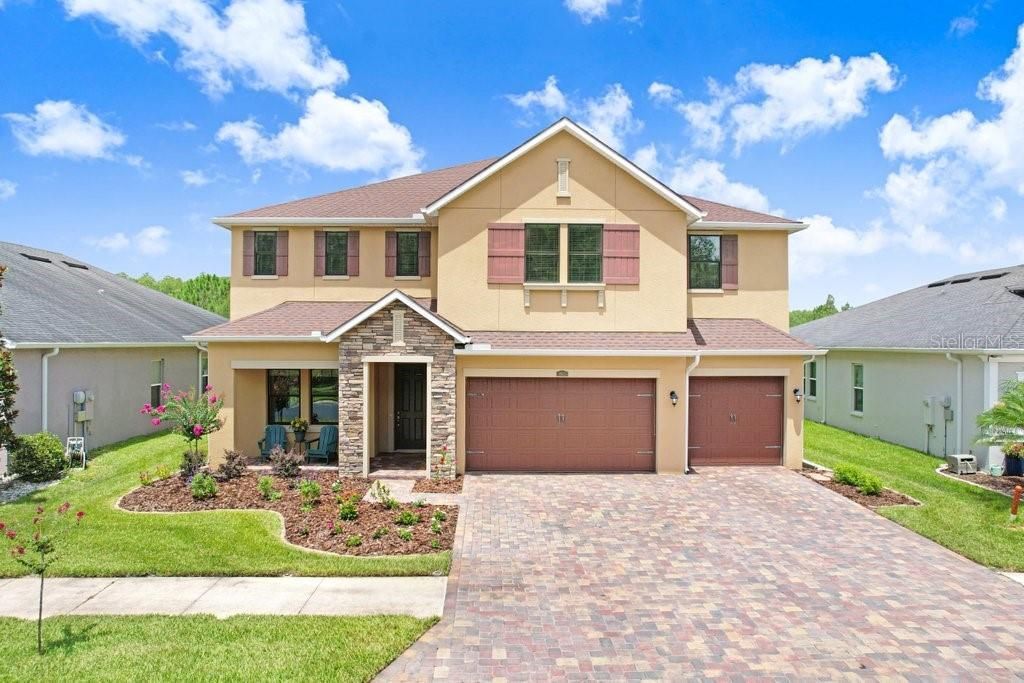
Welcome to this exceptional 5-bedroom, 4-bath executive home with a 3-car garage and a large bonus room (can be used as a 6th bedroom) in the gated community of Meridian at Meadow Pointe IV. Perfectly situated on a premium homesite, this property offers privacy with conservation views in both the front and rear, and no front or rear neighbors. The interior features elegant formal living and dining rooms, 5 1/4 crown molding, tray ceilings, recessed lighting, oversized windows, wide baseboards, and beautiful Stafford Birch engineered hardwood flooring throughout the main living areas. The gourmet kitchen is equipped with custom 42-inch cabinetry, a built-in KitchenAid cooktop and wall-oven configuration, a Kohler Vault undermount sink, Luxury Collection 'Brown Fantasy' granite countertops, island storage, and a butler's pantry. The massive kitchen island and abundant storage overlook the spacious family room. Upstairs, the expansive 18' x 30' bonus room features a custom two-tone paint finish. The owner's suite includes a spa-inspired bath with dual sinks, a garden tub, and an oversized walk-in shower tiled to the ceiling. Additional interior upgrades include an engineered-wood staircase, a built-in laundry chute, a laundry room with a base cabinet sink, washer and dryer, a water filtration system for the kitchen sink and refrigerator, a water softener, upgraded Level 3 carpet and padding in the bedrooms, a storage closet under the stairs, bronze exterior vinyl windows, and two A/C units. The exterior features an extended brick-paver driveway, entry, and walkway leading to the 3-car garage. Step outside to the custom-extended covered rear lanai, the perfect place to relax or entertain while enjoying unobstructed views of nature and sunsets. Meridian is an intimate enclave of just 116 homes within the highly desirable Meadow Pointe IV master-planned community. Residents enjoy a resort-style clubhouse, fitness center, pool with lap lanes, tennis, pickleball, basketball, and volleyball courts, playgrounds, parks, and miles of walking and biking trails. Conveniently located near top-rated schools, Wiregrass Mall, Tampa Premium Outlets, restaurants, and hospitals, with quick access to I-75 for an easy commute to downtown Tampa and the airport.
Property Features
Property Type: Rental - Single Family
Cooling: Central Air, Zoned
Garage: 3 car attached
Heating: Central
Lot Size: 0.17 Acres
Stories: 2.0
Year Built: 2019
Amenities
Built-in Features
Coffered Ceiling(s)
Crown Molding
Eat-in Kitchen
High Ceilings
In Wall Pest System
Open Floorplan
PrimaryBedroom Upstairs
Solid Surface Counters
Solid Wood Cabinets
Stone Counters
Thermostat
Tray Ceiling(s)
Walk-In Closet(s)
Rain Gutters
Sidewalk
Sliding Doors
Feature Descriptions
Additional Rooms: Bonus Room, Den/Library/Office, Family Room, Florida Room, Formal Dining Room Separate, Formal Living Room Separate, Great Room, Inside Utility, Loft
Appliances: Built-In Oven, Cooktop, Dishwasher, Disposal, Dryer, Electric Water Heater, Microwave, Range, Refrigerator, Washer, Water Softener
Days on Site: 1
Directions: 56 East to right on Meadow Pointe Blvd , left on Oldswoods Ave, right on Whitewillow home on right
Flood Zone Code: X
Flooring: Carpet, Hardwood
Garage Dimensions: 30x27
HOA Y/N: Yes
Home Warranty Y/N: No
Lease Terms: Twelve Months
Lot: Conservation Area, Landscaped, Oversized Lot
Lot Dimensions: 0.17
Other Equipment: Irrigation Equipment
Parking: Oversized
Parking Notes: Oversized
Patio/Porch: Covered, Rear Porch
Pets Allowed: No
Property Attached Y/N: No
Property Sub-Type: Single Family Residence
Sewer: Public Sewer
Showing Instructions: Supra Lock Box
Utilities: Cable Available, Public
Water: Public
Water Access Y/N: No
Water View: Pond
Windows: Shades, Window Treatments
Room Sizes
Primary Bedroom: 14x21
Bedroom 2: 12x15
Bedroom 3: 12x14
Bedroom 4: 14x15
Bedroom 5: 12x12
Great Room: 16x19
Kitchen: 10x10
Dining Room: 11x12
Bonus Room: 18x30
Local Schools
High School: Wiregrass Ranch High-PO
Middle School: John Long Middle-PO
Elementary School: Double Branch Elementary
Listed By / Shown By
Listed By
Agency Name: DALTON WADE INC
Agency Contact: 888-668-8283
Shown By
Agent Name: Karen G. Lue
Agent Phone: Cell: (754) 308-5182
Agency Title: Realty 100




Member Participants (and their affiliated licensees, if applicable) shall indicate on their websites that IDX information is provided exclusively for consumers’ personal non-commercial use, that it may not be used for any purpose other than to identify prospective properties consumers may be interested in purchasing, that the data is deemed reliable but is not guaranteed by MLS GRID, and that the use of the MLS GRID Data may be subject to an end user license agreement prescribed by the Member Participant’s applicable MLS if any and as amended from time to time. MLS GRID may, at its discretion, require use of other disclaimers as necessary to protect Member Participant, and/or their MLS from liability.
Based on information submitted to the MLS GRID. All data is obtained from various sources and may not have been verified by broker or MLS GRID. Supplied Open House Information is subject to change without notice. All information should be independently reviewed and verified for accuracy. Properties may or may not be listed by the office/agent presenting the information.
Privacy Policy / DMCA Notice / ADA Accessibility


This site is hosted, designed and copyright
© 1994 - 2026 by
Delta Media Group, Inc. -- Patent Pending --
1843 Whitewillow Drive | MLS# TB8527998
This property located at 1843 Whitewillow Drive , Wesley Chapel, FL 33543 is currently listed for rent with an asking price of $4,350 / Monthly. Search Wesley Chapel real estate on kglue.realty100.com today.