KarenG. Lue

BEDS3
BATHS2 full 1 partial
SQUARE FEET2,170
MLS#O6442568
STATUSActive
PROPERTY TYPERental - Single Family
SUBDIVISIONWATERLEIGH
Property Description
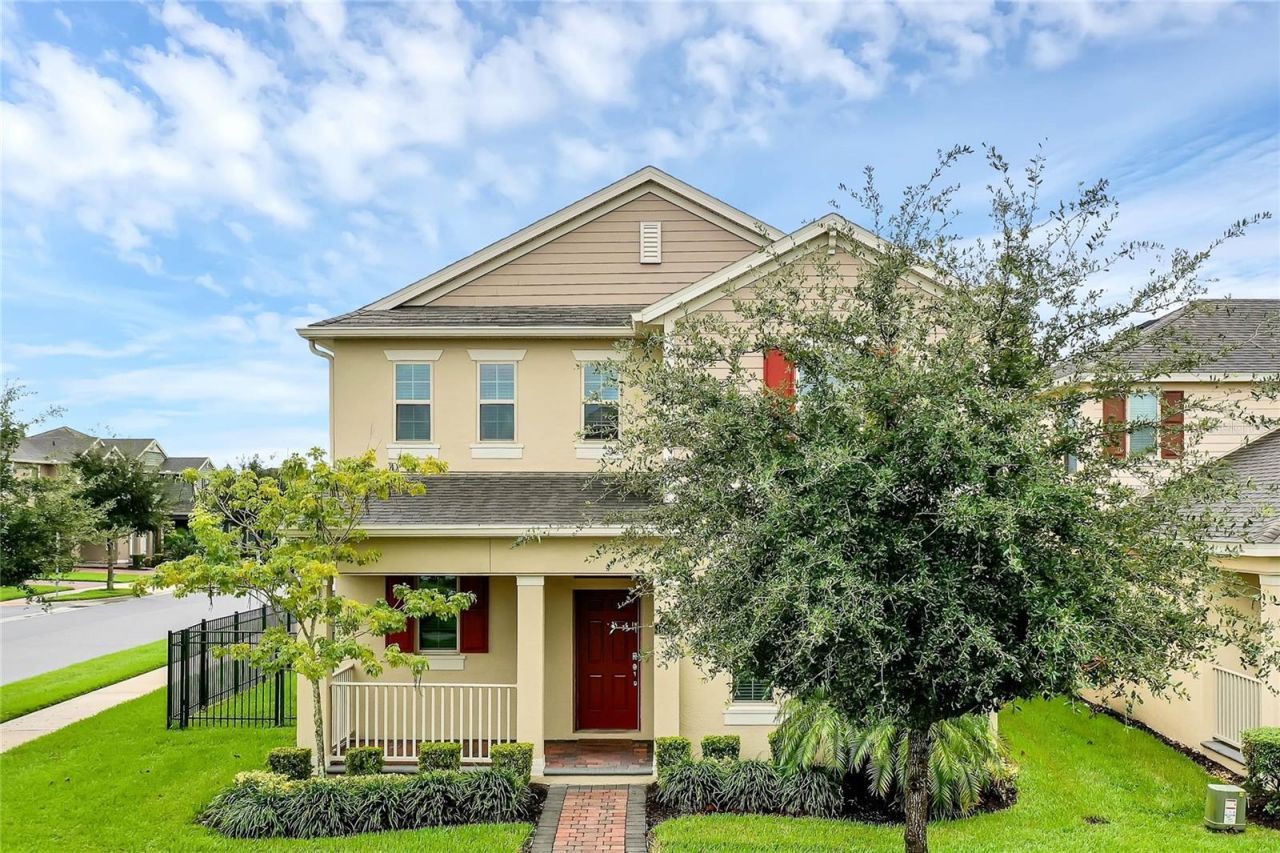
HOME SWEET HOME! Welcome to this stunning 3-bedroom, 2.5-bathroom residence featuring an enclosed den on the first floor, perfect for a home office or flexible living space. Brand-new flooring will be installed upstairs, complementing the home's modern design and fresh, elegant feel. Stylish accent walls in the bedrooms add a contemporary touch, while the open-concept layout creates a seamless flow throughout the living areas, ideal for both entertaining and everyday comfort. Situated on a desirable corner lot, this home offers a fully fenced backyard providing privacy and the perfect setting for outdoor gatherings or relaxing in the Florida sunshine. Enjoy being just steps away from the community pool, perfect for cooling off on warm days. Additional features include an ADT security system and Ring Doorbell, making it easy to set up your home security with peace of mind. Located in a golf cart-friendly community with a Publix nearby, and zoned for highly rated Atwater Bay Elementary School, this home truly combines comfort, convenience, and lifestyle. Don't miss your chance to make this beautiful property your new home, schedule your private showing today! **AVAILABLE FOR MOVE IN OCTOBER 19, 2026**
Property Features
Property Type: Rental - Single Family
Cooling: Central Air
Garage: 2 car attached
Heating: Central
Lot Size: 0.16 Acres
Year Built: 2018
Amenities
Open Floorplan
PrimaryBedroom Upstairs
Thermostat
Walk-In Closet(s)
Feature Descriptions
Appliances: Dishwasher, Disposal, Dryer, Microwave, Range, Refrigerator, Washer
Association Amenities: Clubhouse, Fitness Center, Lobby Key Required, Park, Playground, Pool, Security, Tennis Court(s), Trail(s)
Builder: DR HORTON
Community Features: Clubhouse, Dog Park, Fitness Center, Golf Carts OK, Park, Playground, Pool, Sidewalks, Tennis Court(s)
Directions: From 429 take exit 13 Schofield Rd. and go left onto Schofield to Avalon Rd. and go right. Follow Avalon to Waterway Passage Dr. and go right. After entering into Waterleigh Community take the 2nd Exit at roundabout to continue onto the Waterway Passage D
Fencing: Fenced
Flood Zone Code: X
Home Warranty Y/N: No
Lease Terms: Twelve Months
Lot Dimensions: 0.16
Model: Bellake
Number of Pets: 2
Pets Allowed: Cats OK, Dogs OK, Monthly Pet Fee, Pet Deposit, Yes
Pets Size: Medium (36-60 Lbs.)
Property Attached Y/N: No
Property Sub-Type: Single Family Residence
Showing Instructions: See Remarks, ShowingTime
Water Access Y/N: No
Local Schools
High School: Horizon High School
Middle School: Water Spring Middle
Elementary School: Atwater Bay Elementary
Listed By / Shown By
Listed By
Agency Name: LIFESTYLE INTERNATIONAL REALTY
Agency Contact: 305-809-8085
Shown By
Agent Name: Karen G. Lue
Agent Phone: Cell: (754) 308-5182
Agency Title: Realty 100




Member Participants (and their affiliated licensees, if applicable) shall indicate on their websites that IDX information is provided exclusively for consumers’ personal non-commercial use, that it may not be used for any purpose other than to identify prospective properties consumers may be interested in purchasing, that the data is deemed reliable but is not guaranteed by MLS GRID, and that the use of the MLS GRID Data may be subject to an end user license agreement prescribed by the Member Participant’s applicable MLS if any and as amended from time to time. MLS GRID may, at its discretion, require use of other disclaimers as necessary to protect Member Participant, and/or their MLS from liability.
Based on information submitted to the MLS GRID. All data is obtained from various sources and may not have been verified by broker or MLS GRID. Supplied Open House Information is subject to change without notice. All information should be independently reviewed and verified for accuracy. Properties may or may not be listed by the office/agent presenting the information.
Privacy Policy / DMCA Notice / ADA Accessibility


This site is hosted, designed and copyright
© 1994 - 2026 by
Delta Media Group, Inc. -- Patent Pending --
16271 Pebble Bluff Loop | MLS# O6442568
This property located at 16271 Pebble Bluff Loop , Winter Garden, FL 34787 is currently listed for rent with an asking price of $3,200 / Monthly. Search Winter Garden real estate on kglue.realty100.com today.