KarenG. Lue

BEDS4
BATHS2 full 1 partial
SQUARE FEET2,336
MLS#O6433526
STATUSActive
PROPERTY TYPEResidential - Single Family
SUBDIVISIONMAYFAIR CLUB
Property Description
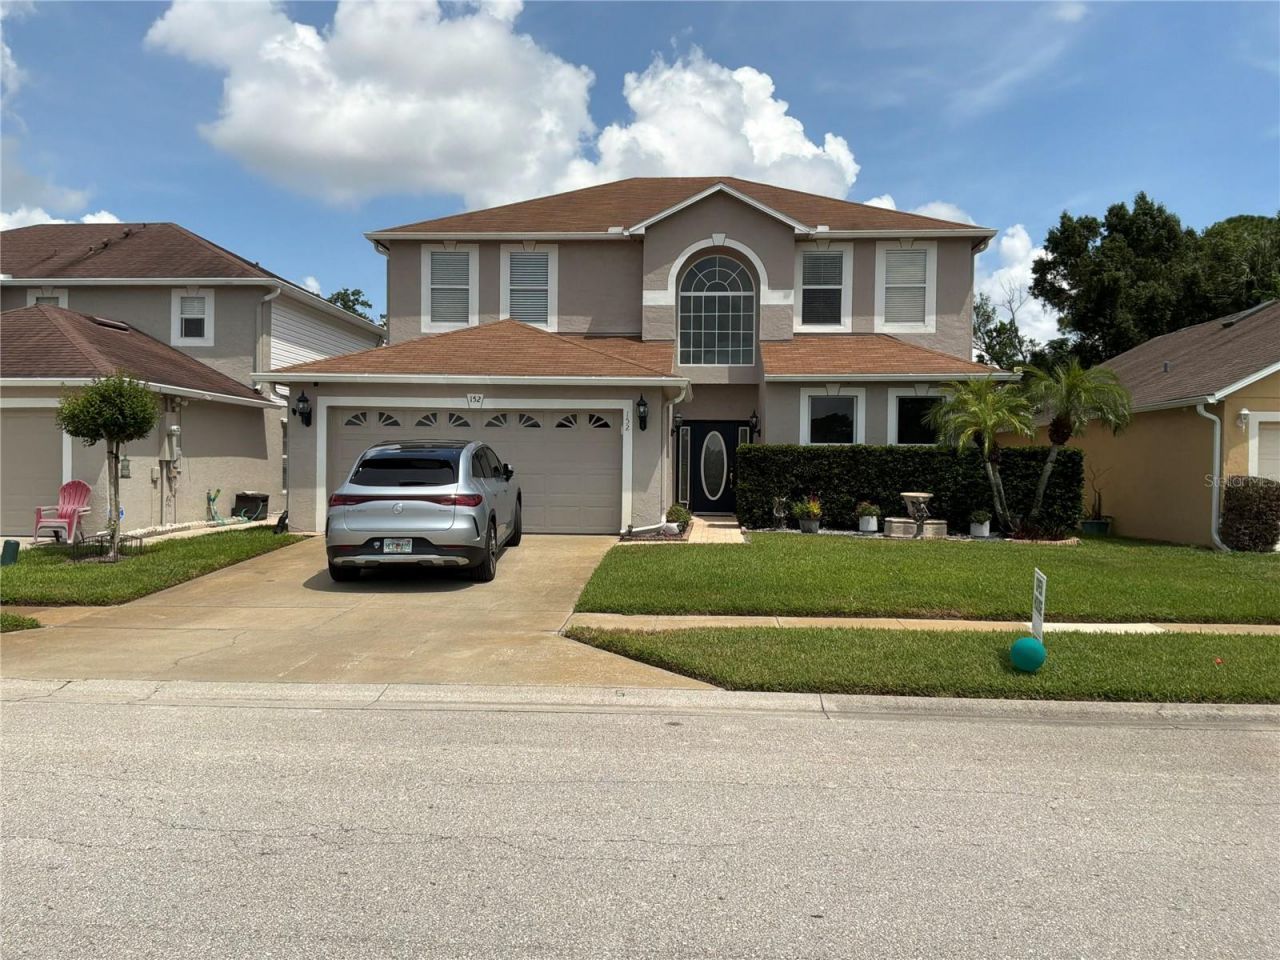
Welcome to 152 Golfside Cir, a beautifully maintained and thoughtfully updated home ideally situated in the desirable Mayfair Golf Course area. The standout feature is the exceptional setting: a peaceful pond directly behind the home with sweeping golf course views beyond it, all enjoyed from the screened lanai and backyard.From quiet mornings to colorful Florida sunsets, this is a home designed to take full advantage of its surroundings. The screened lanai provides an inviting outdoor living space for relaxing, entertaining, dining, or simply enjoying the water, mature trees, and golf course scenery.Inside, the home offers a spacious, open, and comfortable layout with a split-bedroom floor plan, providing both privacy and flexibility. The interior includes a separate living room, large dining room, and generous family room, creating plenty of space for everyday living and entertaining.The remodeled kitchen serves as the heart of the home and features granite countertops, stainless steel appliances, updated finishes, ample cabinetry, and a large eat-in area. The kitchen opens naturally to the family room and screened lanai, making the main living area ideal for gatherings with family and friends.The oversized primary suite offers generous closet space and a private, beautifully remodeled primary bathroom, creating a comfortable retreat with updated finishes and a spacious layout.Upstairs, real hardwood flooring adds warmth and character. A versatile bonus room provides valuable additional space and can be used as a home office, media room, fitness room, guest area, additional living space, or potential fourth bedroom, depending on the buyer's needs.Architectural details throughout the home add to its appeal, including high ceilings, arched openings, crown molding, abundant natural light, and a dramatic two-story entry with an oversized arched window.Additional features and improvements include a roof replaced in 2016, A/C replaced in 2024, large laundry room, abundant closet and storage space, updated lighting, ceiling fans, a working fireplace, and an attached two-car garage.The combination of indoor comfort and outdoor scenery is what truly makes this property special. The screened lanai and backyard a peaceful Florida setting where you can enjoy beautiful sunsets reflecting across the pond and views stretching toward the Mayfair Golf Course.Conveniently located near I-4, SR 417, Colonial TownPark at Heathrow, Seminole Towne Center, shopping, dining, entertainment, and major Central Florida destinations, this home offers an excellent balance of privacy, scenery, space, and accessibility.A wonderful opportunity to own an updated Sanford home with generous living areas, valuable recent improvements, and a spectacular pond-and-golf-course backdrop. The setting and sunsets are something you truly have to experience in person.
Property Features
Property Type: Residential - Single Family
Cooling: Central Air, Attic Fan
Garage: 2 car attached
Heating: Central
Lot Size: 0.12 Acres
Roof Type: Shingle
Stories: 2.0
Taxes: $4,959
Year Built: 1999
Amenities
Lighting
Sidewalk
Feature Descriptions
Appliances: Cooktop, Dishwasher, Disposal, Dryer, Exhaust Fan, Ice Maker, Microwave, Range, Range Hood, Refrigerator
Community Features: Street Lights
Directions: From I-4 turn right on 46A , turn right on country club Rd , subdivision on the left.
Exterior: Block
Fireplace: Gas
Fireplace Y/N: Yes
Flood Zone Code: X
Flooring: Wood
Foundation: Slab
HOA Fee: 400/ Annually
HOA Y/N: Yes
Home Warranty Y/N: No
Lot Dimensions: 0.12
Other Equipment: Irrigation Equipment
Ownership: Fee Simple
Pets Allowed: Cats OK, Dogs OK
Property Attached Y/N: No
Property Sub-Type: Single Family Residence
Sewer: Public Sewer
Showing Instructions: Combination Lock Box
Special Sale Provisions: None
Utilities: Cable Available, Cable Connected, Electricity Connected, Fiber Optics, Sewer Connected, Water Connected
Water: Public
Water Access Y/N: No
Zoning: PD
Room Sizes
Primary Bedroom: 14x13
Bathroom 2: 12x13
Living Room: 14x15
Kitchen: 14x16
Listed By / Shown By
Listed By
Agency Name: TOLARIS REALTY GROUP LLC
Agency Contact: 407-322-5253
Shown By
Agent Name: Karen G. Lue
Agent Phone: Cell: (754) 308-5182
Agency Title: Realty 100

Estimate Your Payment
Estimated Payment
$ 1,702.07 per month $1,139.49 Principal & Interest $413.25 Property Tax $149.33 Homeowner's InsuranceChange Payment Information



Member Participants (and their affiliated licensees, if applicable) shall indicate on their websites that IDX information is provided exclusively for consumers’ personal non-commercial use, that it may not be used for any purpose other than to identify prospective properties consumers may be interested in purchasing, that the data is deemed reliable but is not guaranteed by MLS GRID, and that the use of the MLS GRID Data may be subject to an end user license agreement prescribed by the Member Participant’s applicable MLS if any and as amended from time to time. MLS GRID may, at its discretion, require use of other disclaimers as necessary to protect Member Participant, and/or their MLS from liability.
Based on information submitted to the MLS GRID. All data is obtained from various sources and may not have been verified by broker or MLS GRID. Supplied Open House Information is subject to change without notice. All information should be independently reviewed and verified for accuracy. Properties may or may not be listed by the office/agent presenting the information.
Privacy Policy / DMCA Notice / ADA Accessibility


This site is hosted, designed and copyright
© 1994 - 2026 by
Delta Media Group, Inc. -- Patent Pending --
152 Golfside Circle | MLS# O6433526
This single family home located at 152 Golfside Circle , Sanford, FL 32773 is currently listed for sale with an asking price of $512,000. This property was built in 1999 and has 4 bedrooms and 2 full and 1 partial baths with 2336 sq. ft. Golfside Circle is located in the MAYFAIR CLUB subdivision. Search MAYFAIR CLUB real estate on kglue.realty100.com today.