KarenG. Lue

BEDS3
BATHS2 full
SQUARE FEET2,974
MLS#B26090160
STATUSActive
PROPERTY TYPEResidential - Single Family
SUBDIVISIONTIVOLI ISLES PUD
Property Description
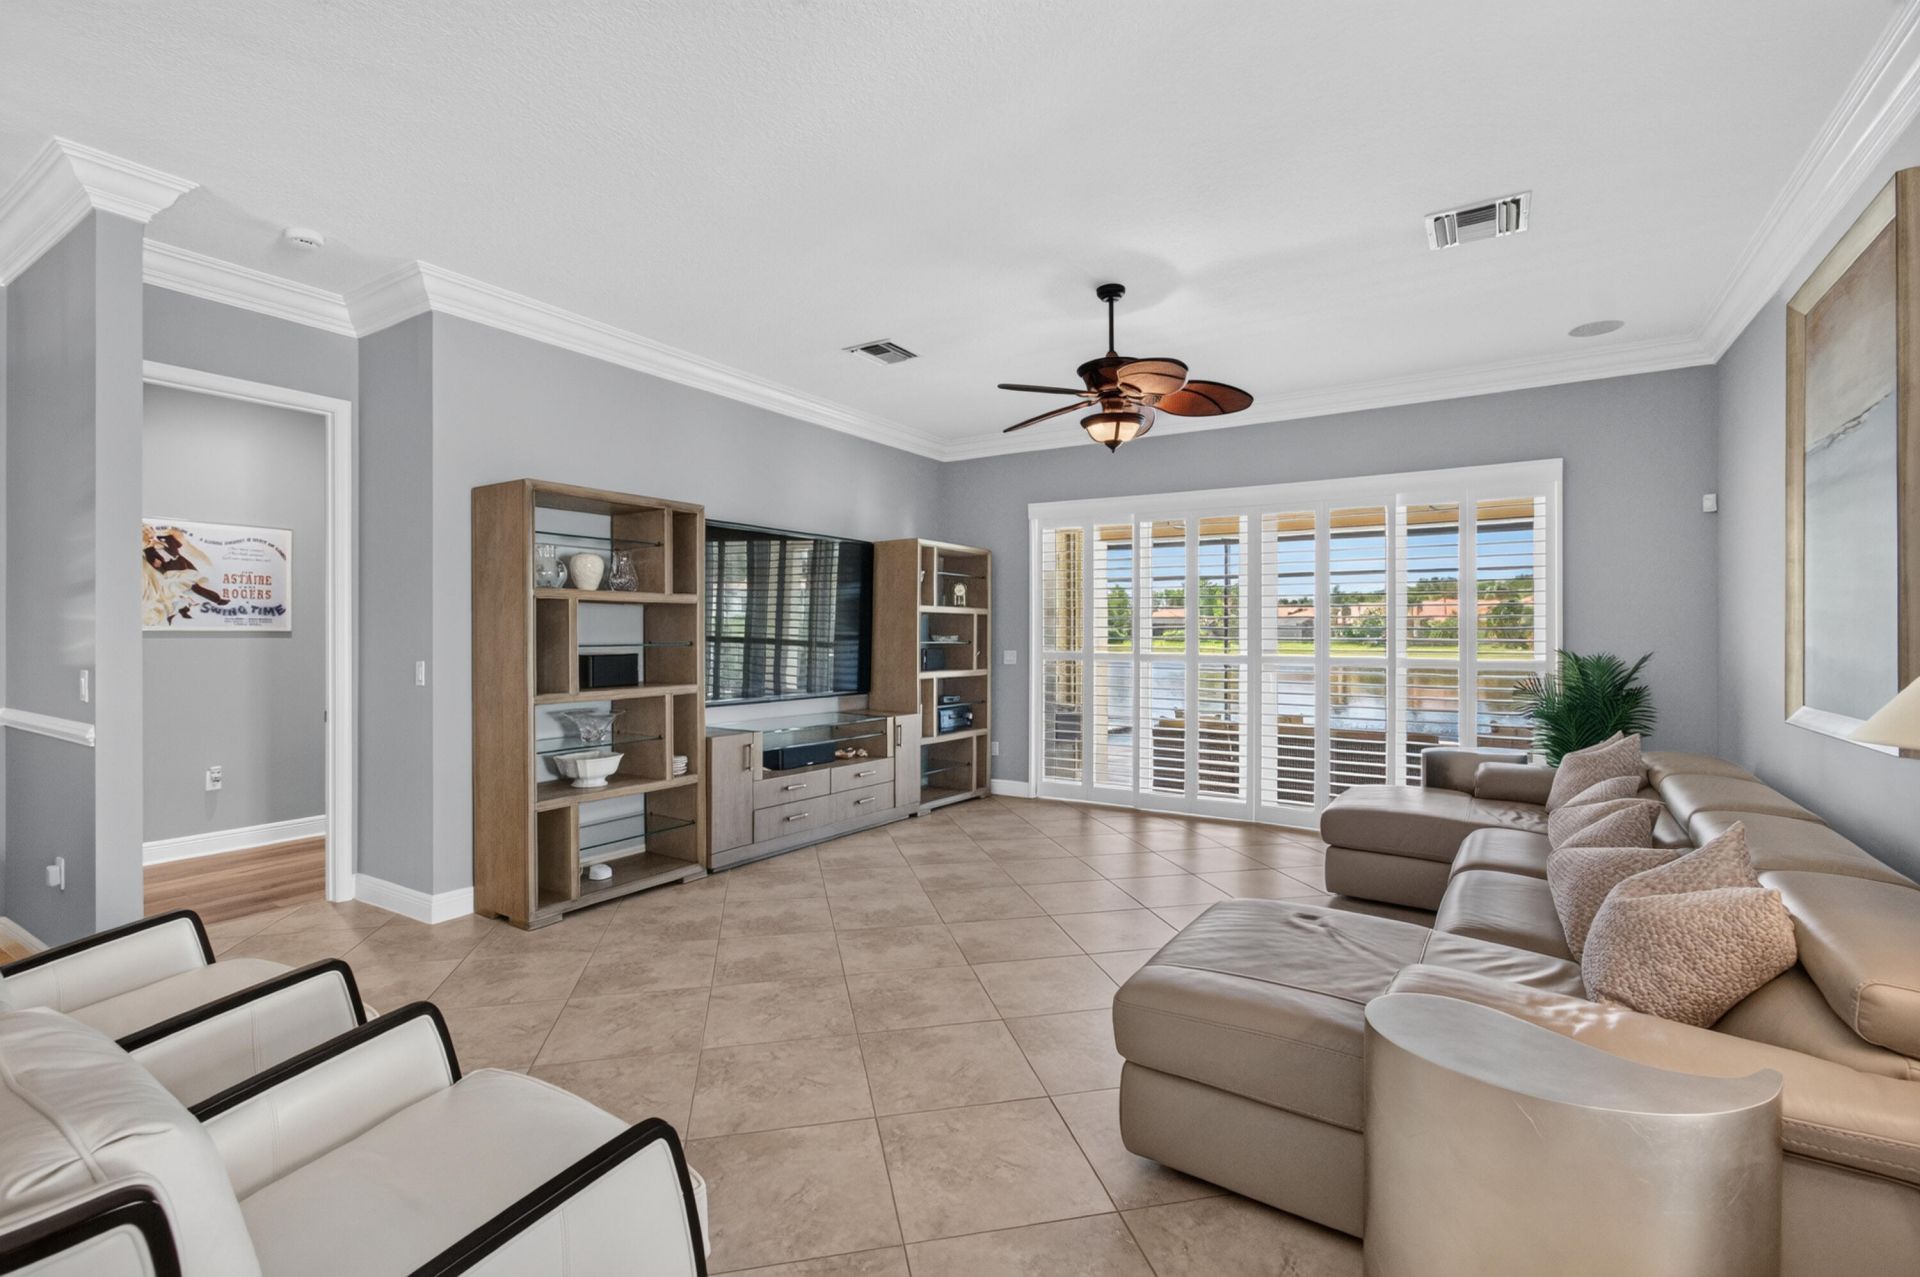
Welcome to a truly remarkable residence nestled within a gorgeous, non-membership community. Boasting too many upgrades to list here-please see the attached features sheet-this home offers a seamless open floor plan designed for modern living. Step inside to spectacular views of your private pool with jacuzzi jets, set against a tranquil lake backdrop. Living in the Four Seasons means embracing a resort-style lifestyle with endless community activities, including fitness classes, water aerobics, tennis, pickleball, bocce, and vibrant social events like bingo.
Property Features
Property Type: Residential - Single Family
Cooling: Central Air, Ceiling Fan(s)
Garage: 1 car attached
Heating: Central, Electric
Lot Size: 0.14 Acres
Roof Type: Spanish Tile, Tile
Stories: 1.0
Taxes: $9,351
Year Built: 2011
Amenities
Built-in Features
Entrance Foyer
Kitchen Island
Walk-In Closet(s)
Feature Descriptions
Accessibility: Accessible Full Bath, Grip-Accessible Features, Standby Generator, Therapeutic Whirlpool
Appliances: Dryer, Disposal, Dishwasher, Electric Range, Ice Maker, Microwave, Refrigerator, Washer, Range
Association Amenities: Billiard Room, Clubhouse, Fitness Center, Management, Tennis Court(s), Manager On Site, Bocce Ball, Heated Pool, Pickleball Court(s), Sidewalks, Security
Association Fee Includes: Cable TV, Security, Common Areas
Days on Site: 16
Exterior: Stucco, CBS
Flooring: Tile, Wood
HOA Fee: $2200/ Quarterly
Laundry: Electric Dryer Hookup, Inside, Laundry Room, Sink, Washer Hookup
Lot: Zero Lot Line, Landscaped
Lot: Zero Lot Line, Landscaped
Other Equipment: Dehumidifier, Generator
Parcel#: 00424618050000700
Parking: Driveway, Garage Door Opener, Garage, Attached Garage
Parking Notes: Driveway, Garage Door Opener, Garage, Attached Garage
Pets Allowed: Yes, Pet Restrictions Possible
Pool: In Ground, Screen Enclosure, Private
Restrictions: Buyer Approval Required, Lease Restrictions
Security: Smoke Detector(s)
Sewer: Public Sewer
Special View Info: Water
SQFT Living: 2290
Structure Type: House
Swimming Pool: Yes
Total Rooms: 3
Utilities: Cable Connected, Electricity Connected, Phone Connected, Sewer Connected, Underground Utilities, Water Co
Utilities: Cable Connected, Electricity Connected, Phone Connected, Sewer Connected, Underground Utilities, Water Co
Water: Public
Local Schools
High School: Olympic Heights
Middle School: Carver Community
Elementary School: Hagen Road
Listed By / Shown By
Listed By
Agency Name: William Raveis Real Estate
Agency Phone: 561-956-8552
Shown By
Agent Name: Karen G. Lue
Agent Phone: Cell: (754) 308-5182
Agency Title: Realty 100

Estimate Your Payment
Estimated Payment
$ 3,168.10 per month $2,112.06 Principal & Interest $779.25 Property Tax $276.79 Homeowner's InsuranceChange Payment Information


Privacy Policy / DMCA Notice / ADA Accessibility


This site is hosted, designed and copyright
© 1994 - 2026 by
Delta Media Group, Inc. -- Patent Pending --
14799 Quay Lane | MLS# B26090160
This single family home located at 14799 Quay Lane, Delray Beach, FL 33446 is currently listed for sale with an asking price of $949,000. This property was built in 2011 and has 3 bedrooms and 2 full baths with 2974 sq. ft. Quay Lane is located in the TIVOLI ISLES PUD subdivision. Search TIVOLI ISLES PUD real estate on kglue.realty100.com today.