KarenG. Lue

BEDS5
BATHS3 full
SQUARE FEET2,479
MLS#TB8555949
STATUSActive
PROPERTY TYPEResidential - Single Family
SUBDIVISIONB & D HAWKSTONE
Property Description
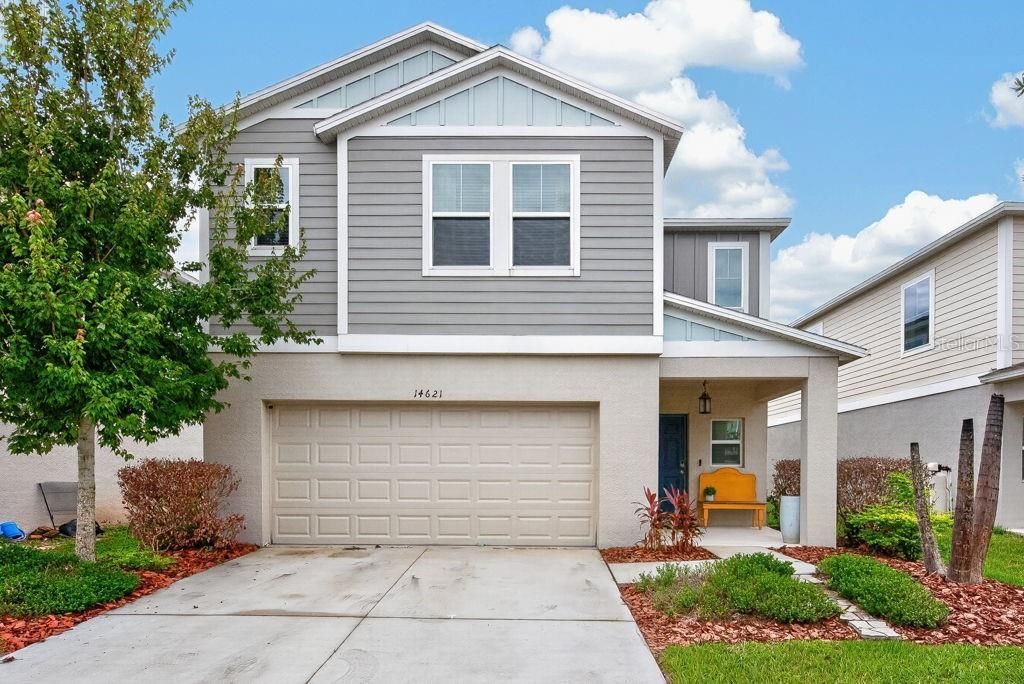
Virtually Staged. ***Seller is offering up to $10,000 toward Buyer's allowable closing costs and prepaid expenses with an acceptable offer, subject to the terms of the purchase agreement and applicable lender requirements.*** Modern style, thoughtful upgrades, and nearly 2,500 square feet come together in this well-maintained 5-bedroom, 3-bath Casa Fresca home. Built just six years ago and owned by the original owners, the home offers the benefit of newer major systems-including the roof, A/C, and water heater-along with a low HOA and a location in the desirable Newsome High School area. The heart of the home is the spacious kitchen, designed with plenty of room to gather. Upgraded granite countertops, a large center island, breakfast nook, gas range, and abundant cabinetry make the space equally suited for everyday meals and entertaining. Upgraded lighting, crown molding, and plantation shutters downstairs add a finished feel throughout the main living areas. The plantation shutters also carry a warranty for added value. The first floor includes a bedroom and full bathroom, creating a flexible setup for guests, a home office, multigenerational living, or anyone who prefers a bedroom without stairs. Updated vinyl flooring runs throughout the main living spaces, while carpet is limited to the bedrooms for added comfort. Upstairs, the additional bedrooms provide plenty of space to spread out, while generous storage throughout the home helps keep everything organized. The garage offers even more storage options, making it easy to accommodate tools, seasonal items, recreational gear, and everyday necessities. Out back, the fully fenced yard provides a spacious setting with room for just about any outdoor plan-play space, pets, grilling, gardening, entertaining, or simply relaxing at the end of the day. The size and versatility of the backyard make it one of the home's standout features. Additional features include a whole-home water softener, termite bond with subterranean protection, upgraded lighting throughout, and numerous practical improvements that make the home comfortable and move-in ready. With five bedrooms, three full baths, 2,479 square feet, a modern design, newer construction, and a flexible floor plan, this home offers the space and functionality you are looking for.
Property Features
Property Type: Residential - Single Family
Cooling: Central Air
Fenced: Yes
Garage: 2 car attached
Heating: Central
Lot Size: 0.12 Acres
Roof Type: Shingle
Stories: 2.0
Taxes: $6,757
Year Built: 2020
Amenities
Built-in Features
Crown Molding
Living Room/Dining Room Combo
Open Floorplan
PrimaryBedroom Upstairs
Solid Surface Counters
Split Bedroom
Stone Counters
Walk-In Closet(s)
Sidewalk
Feature Descriptions
Appliances: Dishwasher, Microwave, Range, Refrigerator
Directions: Take I-275 N, FL-618 Toll E/Selmon Expy and I-75 S to Gibsonton Dr in Gibsonton. Take exit 250 from I-75 S. Continue on Gibsonton Dr. Take Balm Riverview Rd and Rhodine Rd to Brumby Ridge Ave. Destination will be on the right.
Exterior: Block, Stucco
Fencing: Fenced
Flood Zone Code: X
Flooring: Carpet, Vinyl
Foundation: Slab
HOA Fee: 35.15/ Quarterly
HOA Y/N: Yes
Home Warranty Y/N: No
Listing Terms: Cash, Conventional, FHA, VA Loan
Lot Dimensions: 0.12
Ownership: Fee Simple
Parking: Driveway, Garage Door Opener
Parking Notes: Driveway, Garage Door Opener
Patio/Porch: Covered, Front Porch
Pets Allowed: Yes
Pets Restrictions: ***Buyer to verify any and all pet restrictions with association.
Property Attached Y/N: No
Property Sub-Type: Single Family Residence
Sewer: Public Sewer
Showing Instructions: ShowingTime
Special Sale Provisions: None
Utilities: BB/HS Internet Available, Cable Available, Cable Connected, Electricity Available
Water: Public
Water Access Y/N: No
Windows: Shutters
Zoning: PD
Room Sizes
Living Room: 27x15
Kitchen: 14x16
Primary Bedroom: 17x14
Local Schools
High School: Newsome-HB
Middle School: Barrington Middle
Elementary School: Pinecrest-HB
Listed By / Shown By
Listed By
Agency Name: LPT REALTY LLC
Agency Contact: 877-366-2213
Shown By
Agent Name: Karen G. Lue
Agent Phone: Cell: (754) 308-5182
Agency Title: Realty 100

Estimate Your Payment
Estimated Payment
$ 1,569.98 per month $890.23 Principal & Interest $563.08 Property Tax $116.67 Homeowner's InsuranceChange Payment Information



Member Participants (and their affiliated licensees, if applicable) shall indicate on their websites that IDX information is provided exclusively for consumers’ personal non-commercial use, that it may not be used for any purpose other than to identify prospective properties consumers may be interested in purchasing, that the data is deemed reliable but is not guaranteed by MLS GRID, and that the use of the MLS GRID Data may be subject to an end user license agreement prescribed by the Member Participant’s applicable MLS if any and as amended from time to time. MLS GRID may, at its discretion, require use of other disclaimers as necessary to protect Member Participant, and/or their MLS from liability.
Based on information submitted to the MLS GRID. All data is obtained from various sources and may not have been verified by broker or MLS GRID. Supplied Open House Information is subject to change without notice. All information should be independently reviewed and verified for accuracy. Properties may or may not be listed by the office/agent presenting the information.
Privacy Policy / DMCA Notice / ADA Accessibility


This site is hosted, designed and copyright
© 1994 - 2026 by
Delta Media Group, Inc. -- Patent Pending --
14621 Brumby Ridge Avenue | MLS# TB8555949
This single family home located at 14621 Brumby Ridge Avenue , Riverview, FL 33579 is currently listed for sale with an asking price of $400,000. This property was built in 2020 and has 5 bedrooms and 3 full baths with 2479 sq. ft. Brumby Ridge Avenue is located in the B & D HAWKSTONE subdivision. Search B & D HAWKSTONE real estate on kglue.realty100.com today.