KarenG. Lue

BEDS3
BATHS2 full 1 partial
SQUARE FEET2,320
MLS#A12069436
STATUSActive
PROPERTY TYPEResidential - Single Family
SUBDIVISIONMEADOW PINES
Property Description
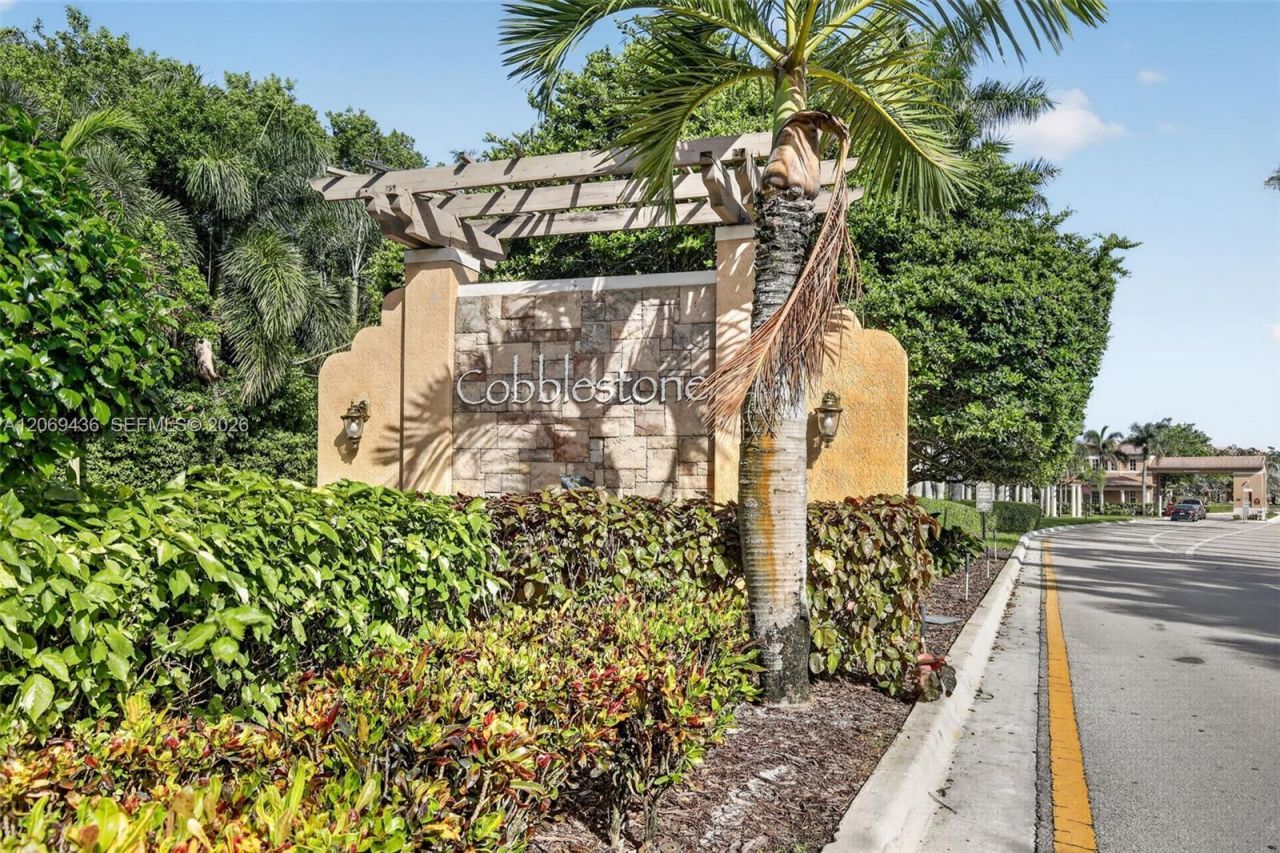
Welcome to Cobblestones sought-after Sycamore Model, featuring 2,350 sq. ft. of beautifully designed living space. This former original Sales Model offers 3 bedrooms, 2.5 baths, a spacious family room open to the kitchen, a large front courtyard, and a private rear patio. The primary suite features a luxurious Jacuzzi in the master bath. Every closet is thoughtfully built out with custom drawers and shelving, providing exceptional storage and organization. The home also includes a built-in laundry folding table for added convenience.Nestled within the secure, hidden Cobblestone community, residents benefit from 24/7 manned front gate security and a private owner access road accessible from Pembroke Road, ensuring both convenience and peace of mind. The community is ideally located just off I-75 and behind the Whole Foods plaza, offering outstanding shopping, dining, and easy access to major roadways.Cobblestone also features plenty of green space and beautifully maintained childrens parks, creating a welcoming environment for families and outdoor enjoyment. Served by highly regarded A+ public, private, and charter schools, this is South Florida living at its finest.
Property Features
Property Type: Residential - Single Family
Cooling: Central Air
Garage: 2
Heating: Central
Home Style: Attached, Two Story
Lot Size: 0.06 Acres
Roof Type: Barrel Roof
Taxes: $8,079
Year Built: 2006
Amenities
First Floor Entry
Built-in Features
Closet Cabinetry
Cooking Island
Loft
Open Balcony
Feature Descriptions
Appliances: Dishwasher, Disposal, Dryer, Electric Range, Electric Water Heater, Microwave, Refrigerator, Self Cleaning Oven, Washer
Community Features: Clubhouse, Pool, Exercise Room, Gated Community, Maintained Community, Management On Site, Mandatory Hoa, Security Patrol
Crops Included Y/N: No
Days on Site: 2
Exterior: Concrete Block Construction
Flooring: Tile
HOA Fee: 450/ Monthly
Home Warranty Y/N: No
Lease Considered Y/N: No
Listing Terms: All Cash, Conventional, FHA, VA Loan
Lot: Less Than 1/4 Acre Lot
Other Equipment: Automatic Garage Door Opener
Parcel#: 514015040011
Parking: Additional Spaces Available, Guest, On Street
Parking Notes: Additional Spaces Available, Guest, On Street
Patio/Porch: Open Balcony, Patio
Property Attached Y/N: No
Property Sub-Type: Single Family Residence
Security: Smoke Detector
Sewer: Public Sewer
Special View Info: Garden
Swimming Pool: Yes
Water: Municipal Water
Window: Hurricane Shutters
Local Schools
Middle School: Walter C. Young
Elementary School: Silver Shores
Listed By / Shown By
Listed By
Agency Name: The Keyes Company
Agency Phone: 954-966-0631
Shown By
Agent Name: Karen G. Lue
Agent Phone: Cell: (754) 308-5182
Agency Title: Realty 100

Estimate Your Payment
Estimated Payment
$ 2,309.45 per month $1,446.62 Principal & Interest $673.25 Property Tax $189.58 Homeowner's InsuranceChange Payment Information


Privacy Policy / DMCA Notice / ADA Accessibility


This site is hosted, designed and copyright
© 1994 - 2026 by
Delta Media Group, Inc. -- Patent Pending --
14601 SW 5th St | MLS# A12069436
This single family home located at 14601 SW 5th St , Pembroke Pines, FL 33027 is currently listed for sale with an asking price of $649,999. This property was built in 2006 and has 3 bedrooms and 2 full and 1 partial baths with 2320 sq. ft. SW 5th St is located in the MEADOW PINES subdivision. Search MEADOW PINES real estate on kglue.realty100.com today.