KarenG. Lue

BEDS3
BATHS2 full 1 partial
SQUARE FEET1,600
MLS#B26065519
STATUSActive
PROPERTY TYPEResidential - Townhouse
SUBDIVISIONGEORGETOWN
Property Description
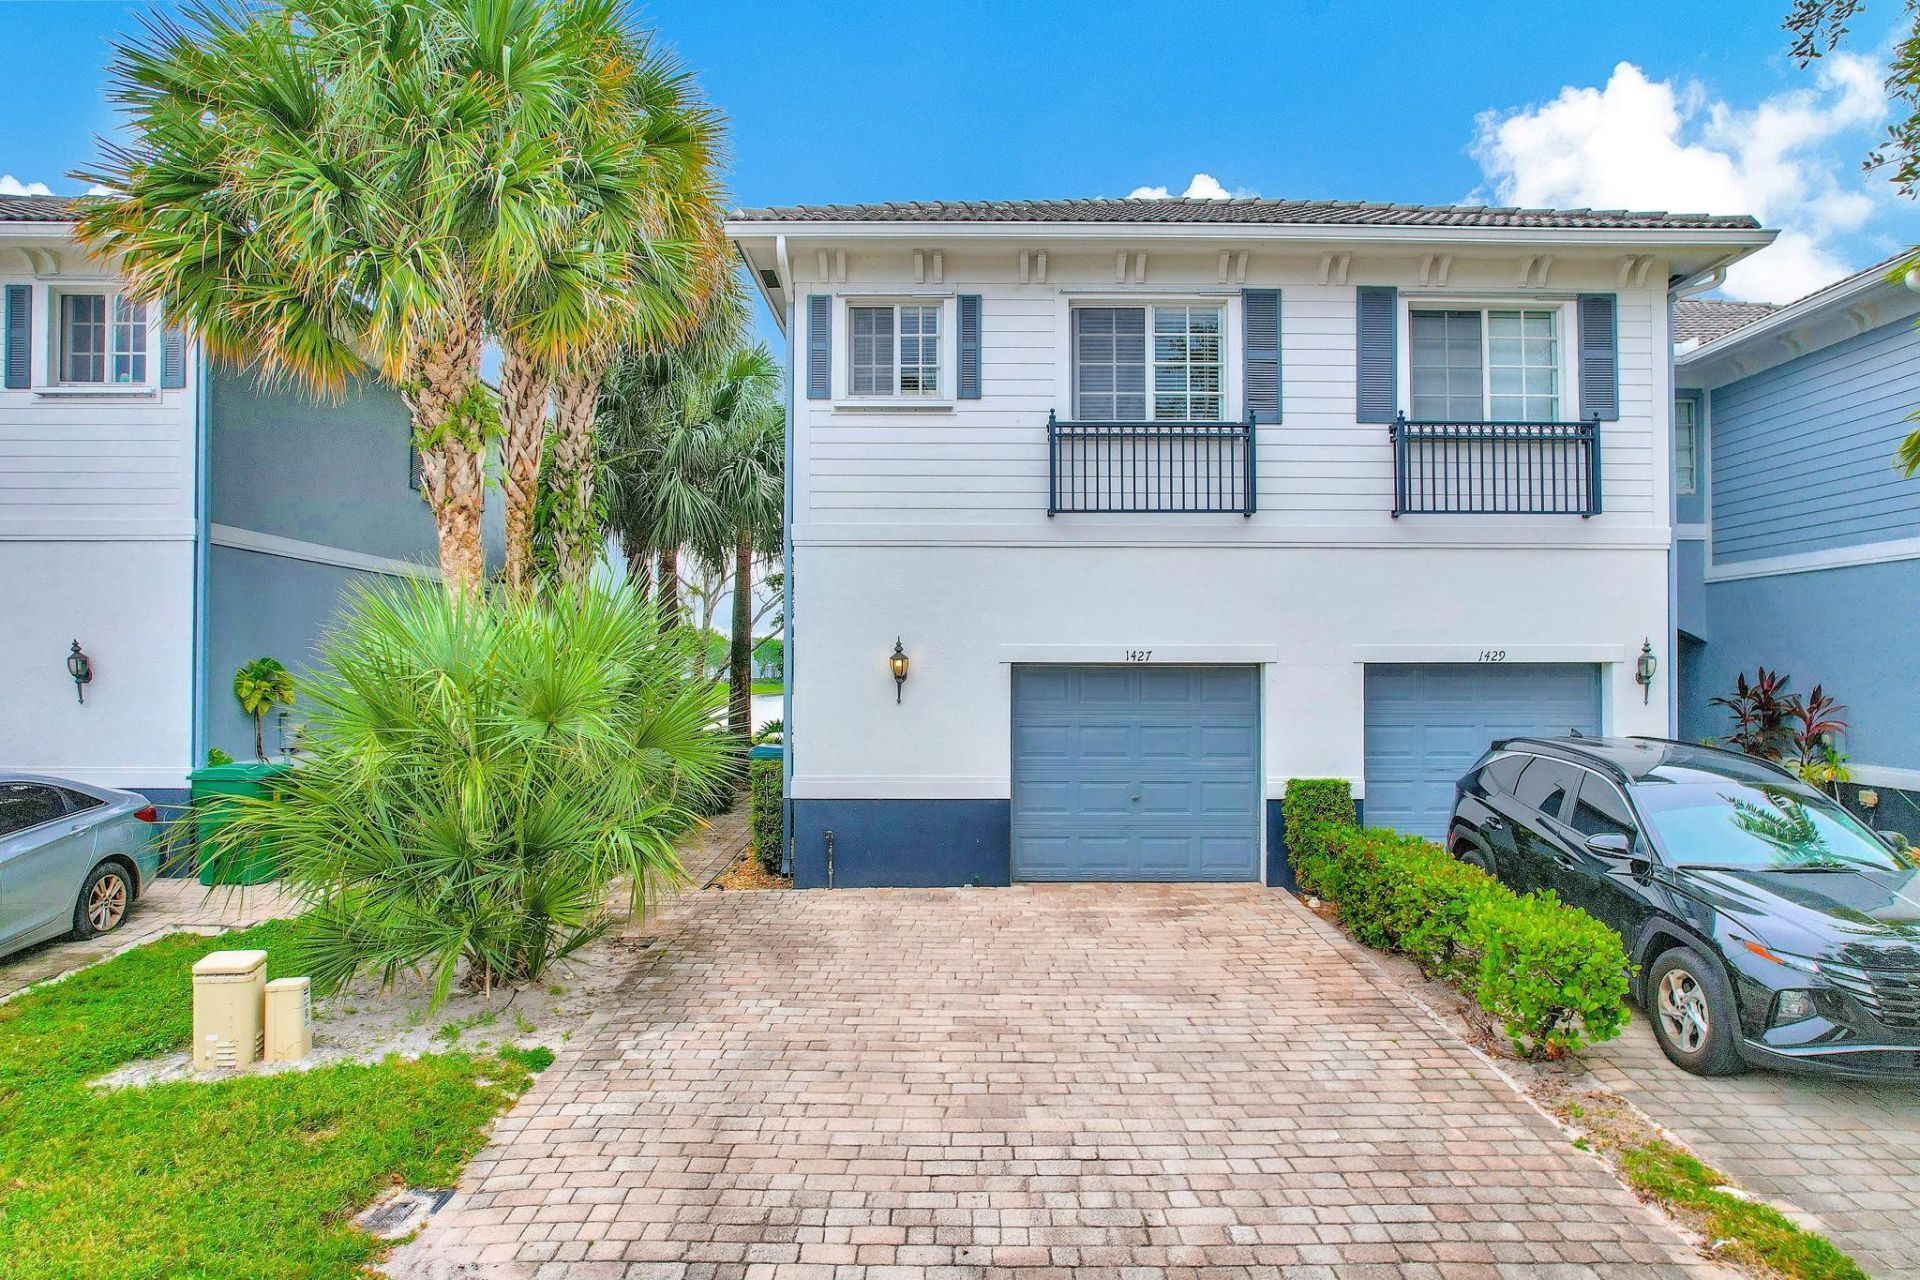
FHA AND VA Approved Lakefront townhouse with peaceful water views and thoughtful upgrades. The kitchen features quartz countertops and stainless steel appliances, opening to a spacious living area that overlooks the lake. Upstairs, a convenient jack-and-jill bathroom connects the bedrooms, with a half bath downstairs for guests. The community features plenty of amenities, including community pool, playground, clubhouse, and multi-purpose court (tennis and basketball). Located close to schools, parks, shopping, and major highways. Enjoy the lake views, great amenities, and a welcoming community you'll love coming home to. Taxes reflect investment property status and may be significantly lower for an owner-occupant.
Property Features
Property Type: Residential - Townhouse
Cooling: Central Air, Electric
Fenced: Yes
Garage: 1 car attached
Heating: Electric
Lot Size: 0.05 Acres
Roof Type: Barrel
Stories: 2.0
Taxes: $7,705
Year Built: 2008
Amenities
Pantry
Other
Feature Descriptions
Appliances: Dishwasher, Electric Range, Microwave, Refrigerator
Association Amenities: Clubhouse, Playground, Pool, Security
Association Fee Includes: Roof Repairs, Pool Service
Days on Site: 2
Exterior: CBS, Concrete Block - No Stucco
Fencing: Fenced
Flooring: Laminate, Wood
Furnished: Unfurnished
HOA Fee: $479/ Monthly
Laundry: In Unit
Parcel#: 494231422550
Parking: Garage, Attached Garage
Parking Notes: Garage, Attached Garage
Pet Fee: 150
Pets Allowed: Yes, Cats Only
Restrictions: Other Restrictions, Lease Restrictions
Security: Security Fence
Sewer: Public Sewer
SQFT Living: 1394
Structure Type: Townhouse
Total Rooms: 3
Utilities: None
Utilities: None
Water: Public
Waterfront Features: None, Lake Front
Local Schools
High School: Dillard 6-12
Middle School: Parkway
Elementary School: Larkdale
Listed By / Shown By
Listed By
Agency Name: Good People Realty
Agency Phone: 954-432-1577
Shown By
Agent Name: Karen G. Lue
Agent Phone: Cell: (754) 308-5182
Agency Title: Realty 100

Estimate Your Payment
Estimated Payment
$ 1,497.94 per month $756.69 Principal & Interest $642.08 Property Tax $99.17 Homeowner's InsuranceChange Payment Information


Privacy Policy / DMCA Notice / ADA Accessibility


This site is hosted, designed and copyright
© 1994 - 2026 by
Delta Media Group, Inc. -- Patent Pending --
1427 NW 34th Way | MLS# B26065519
This townhouse located at 1427 NW 34th Way, Lauderhill, FL 33311 is currently listed for sale with an asking price of $340,000. This property was built in 2008 and has 3 bedrooms and 2 full and 1 partial baths with 1600 sq. ft. NW 34th Way is located in the GEORGETOWN subdivision. Search GEORGETOWN real estate on kglue.realty100.com today.