KarenG. Lue

BEDS2
BATHS2 full
SQUARE FEET2,521
MLS#B26050654
STATUSActive
PROPERTY TYPEResidential - Single Family
SUBDIVISIONESPLANADE AT TRADITION
Property Description
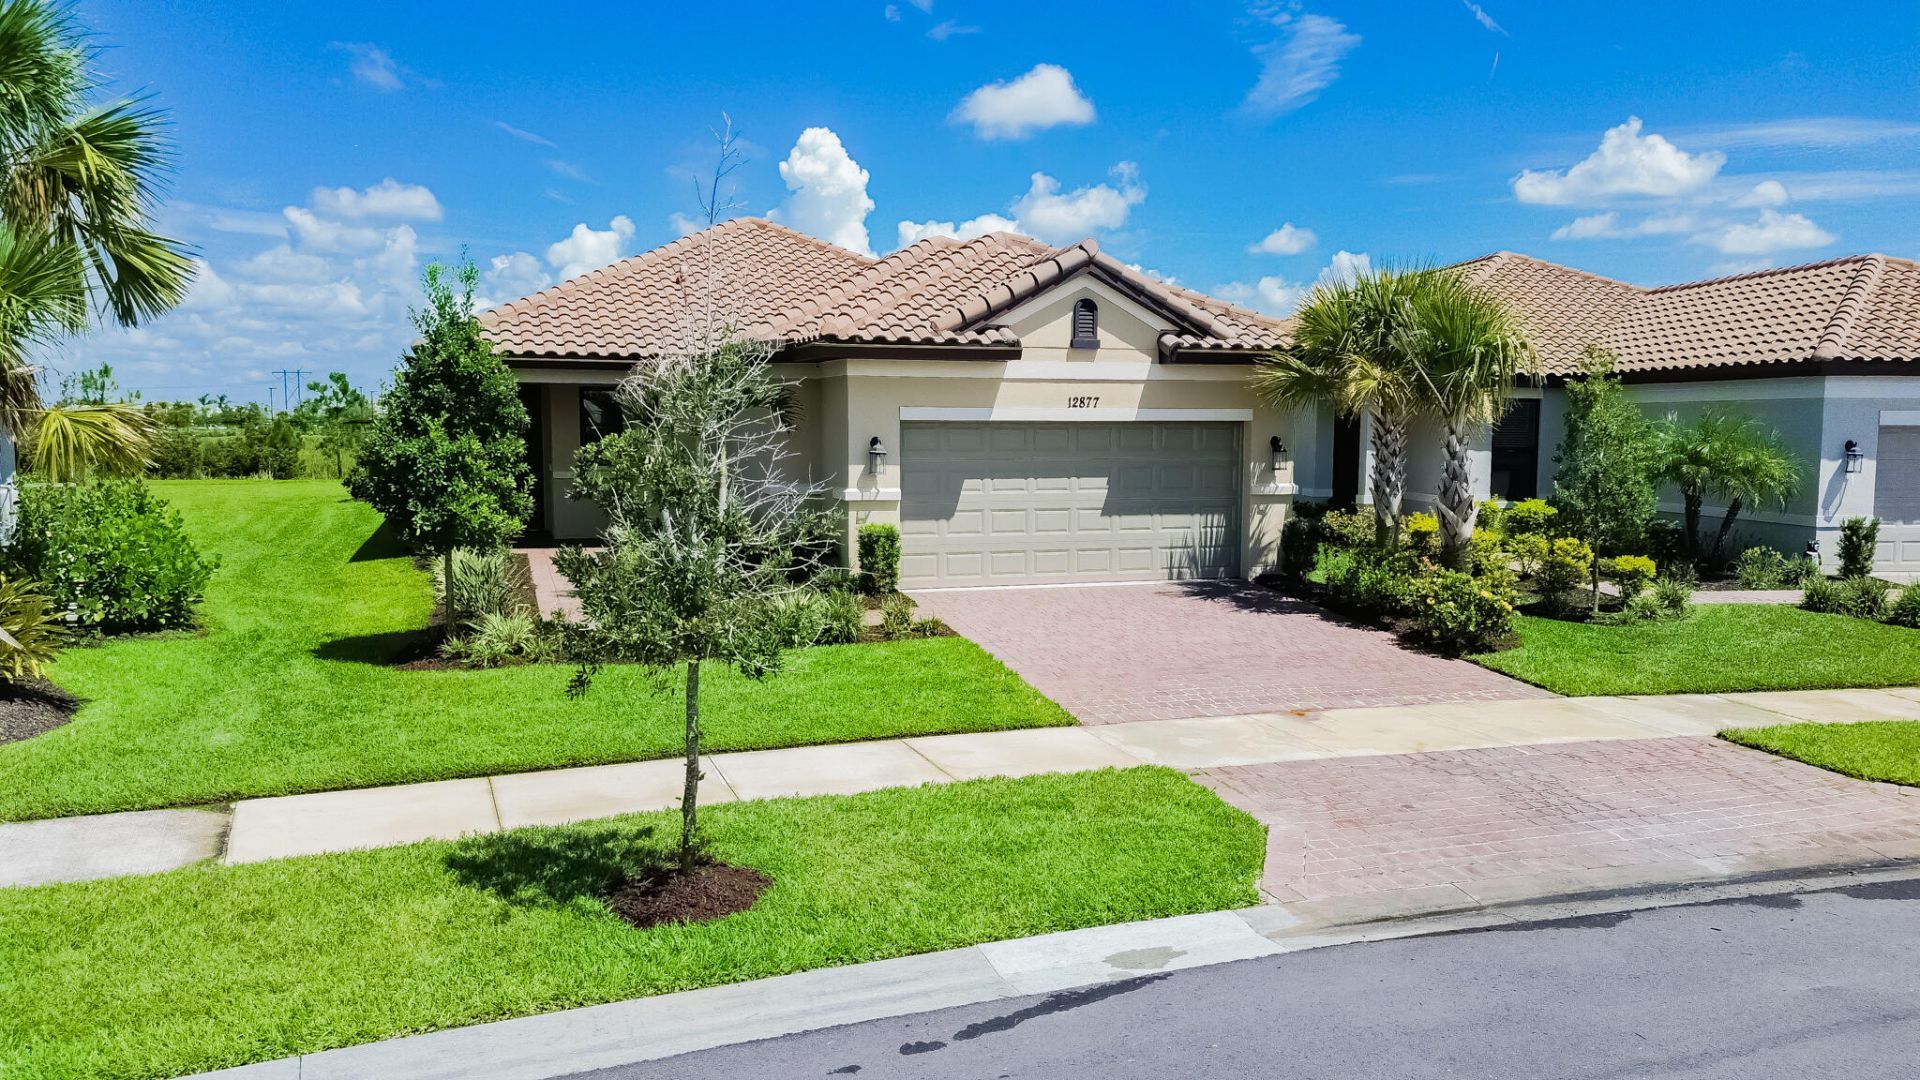
Experience resort-style living in Esplanade at Tradition! This beautifully designed 2BR + den/flex room, 2BA, 2-car garage home sits on an oversized preserve lot, offering privacy and peaceful views. The open-concept layout is filled with natural light and features a spacious gathering room with oversized sliding glass doors leading to a covered lanai, already plumbed for an outdoor kitchen. The chef's kitchen showcases quartz countertops, a large island, gas cooking, stainless steel appliances, and a walk-in pantry. The private owner's suite offers dual vanities, a walk-in shower, and a large walk-in closet. Impact glass windows provide added peace of mind. Enjoy a vibrant 55+ lifestyle with pickleball, a resort-style pool, fitness center, café, bocce, and more!
Property Features
Property Type: Residential - Single Family
Cooling: Central Air, Ceiling Fan(s), Electric
Garage: 2 car attached
Heating: Central, Electric
Home Style: Ranch, Mediterranean
Lot Size: 0.19 Acres
Roof Type: Barrel, Tile
Stories: 1.0
Taxes: $10,020
Year Built: 2023
Amenities
Entrance Foyer
Kitchen Island
Pantry
Walk-In Closet(s)
Bedroom Layout - Split
Pull Down Stairs
Feature Descriptions
Appliances: Dryer, Disposal, Dishwasher, Gas Range, Ice Maker, Microwave, Other, Refrigerator, Washer, Range
Association: Esplanade at tradition
Association Amenities: Clubhouse, Dog Park, Fitness Center, Management, Pool, Spa/Hot Tub, Tennis Court(s), Manager On Site, Bocce Ball, Cafe/Restaurant, Community Room, Hobby Room, Internet Included, Kitchen Facilities, Maintained Community, Pickleball Court(s), Sidewalks, Street Lights, Recreation Facilities
Association Fee Includes: Cable TV, Internet, Maintenance Grounds, Common Areas, Recreation Facility
Days on Site: 3
Door Features: French Doors
Exterior: Stucco, CBS
Fencing: None
Flooring: Carpet, Tile
Furnished: Unfurnished
Guest House Y/N: No
HOA Fee: $1098.47/ Quarterly
Hot Tub: Yes
Laundry: Gas Dryer Hookup, Inside, Laundry Room, Main Level, Washer Hookup
Lot: Interior Lot, Room for Pool, Sidewalks
Lot: Interior Lot, Room for Pool, Sidewalks
Lot Dimensions: 47 x 140
Other Equipment: Other
Parcel#: 430550001520003
Parking: Driveway, Garage Door Opener, Paver Block, Decorative, Garage, Attached Garage, Attached
Parking Notes: Driveway, Garage Door Opener, Paver Block, Decorative
Patio/Porch: Patio - Covered, Patio - Screened, Porch - Screened, Patio, Porch
Pets Allowed: Yes, Breed Restrictions, Number Limit
Restrictions: Limited # Vehicles, Parking - No Boat, Parking - No Commercial Vehicles, Parking - No Truck, Lease Restr
Security: yes
Security: Smoke Detector(s), Security System, Motion Detector(s), Security Gate
Sewer: Public Sewer
Special View Info: Preserve
Sprinkler: Auto Sprinkler
SQFT Living: 1777
Structure Type: House
Total Rooms: 7
Utilities: Cable Connected, Electricity Connected, Natural Gas Connected, Phone Connected, Sewer Connected, Undergro
Utilities: Cable Connected, Electricity Connected, Natural Gas Connected, Phone Connected, Sewer Connected, Undergro
Water: Other, Public
Windows: Blinds, Insulated Windows, Storm Window(s), Sliding
Room Sizes
Primary Bedroom: 16 X 14
Bedroom 2: 12 X 11
Kitchen: 16 X 11
Dining Room: 5 X 17
Living Room: 21 X 22
Den: 12 X 13
Other: 17 X 13
Listed By / Shown By
Listed By
Agency Name: RE/MAX Gold
Agency Phone: 772-607-9600
Shown By
Agent Name: Karen G. Lue
Agent Phone: Cell: (754) 308-5182
Agency Title: Realty 100

Estimate Your Payment
Estimated Payment
$ 1,942.33 per month $979.03 Principal & Interest $835.00 Property Tax $128.30 Homeowner's InsuranceChange Payment Information


Privacy Policy / DMCA Notice / ADA Accessibility


This site is hosted, designed and copyright
© 1994 - 2026 by
Delta Media Group, Inc. -- Patent Pending --
12877 SW Ambra Street | MLS# B26050654
This single family home located at 12877 SW Ambra Street, Port Saint Lucie, FL 34987 is currently listed for sale with an asking price of $439,900. This property was built in 2023 and has 2 bedrooms and 2 full baths with 2521 sq. ft. SW Ambra Street is located in the ESPLANADE AT TRADITION subdivision. Search ESPLANADE AT TRADITION real estate on kglue.realty100.com today.