KarenG. Lue

BEDS3
BATHS2 full
SQUARE FEET1,654
MLS#A12061051
STATUSActive
PROPERTY TYPEResidential - Townhouse
SUBDIVISIONVILLAGE OF LAKE PINE
Property Description
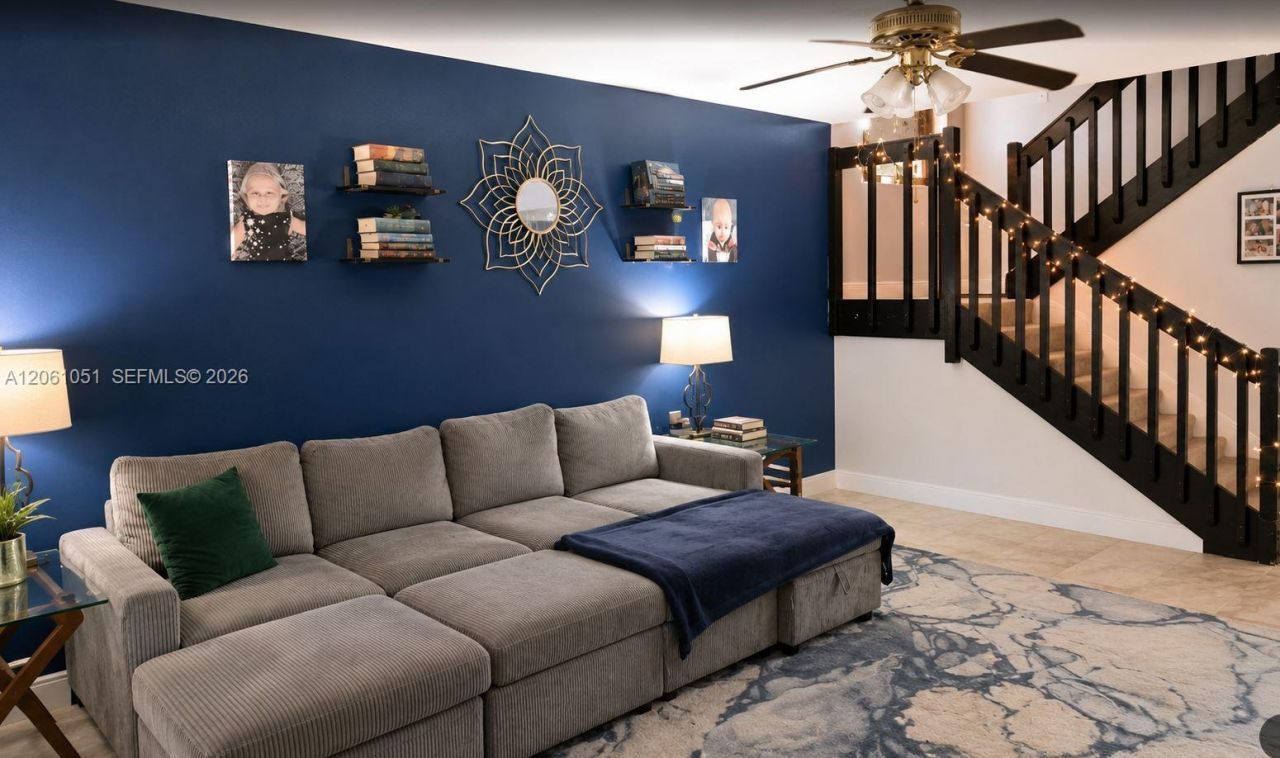
Desirable Village of Lake Pine! Beautifully remodeled and spacious 3-bedroom, 2.5-bath townhome featuring a convenient first-floor bedroom and full bath, with two additional bedrooms and a full bath upstairs. The updated kitchen showcases modern cabinetry, stylish countertops, and newer appliances. Tile flooring throughout the home, a new A/C system, and a full-size washer and dryer add to the homes comfort and convenience. Enjoy a private, fenced courtyard thats perfect for barbecues, outdoor dining, and entertaining, along with serene open green views from the side and rear, creating a peaceful and private setting.
Property Features
Property Type: Residential - Townhouse
Cooling: Central Air, Electric
Fenced: Yes
Garage: 1
Heating: Central, Electric
Home Style: Patio/Cluster
Stories: 2.0
Taxes: $8,294
Year Built: 1985
Amenities
First Floor Entry
Feature Descriptions
Appliances: Dishwasher, Dryer, Electric Range, Microwave, Refrigerator, Washer
Association Amenities: Barbecue, Child Play Area, Other, Pool
Crops Included Y/N: No
Exterior: CBS Construction
Flooring: Tile
HOA Fee: 384/ Monthly
Home Warranty Y/N: No
Lease Considered Y/N: No
Listing Terms: All Cash, Conventional
Parcel#: 504012381830
Parking: Assigned, Guest, Other, No Trucks/Trailers
Parking Notes: Assigned, Guest, Other, No Trucks/Trailers
Patio/Porch: Patio
Property Attached Y/N: Yes
Property Sub-Type: Townhouse
Security: Complex Fenced, Other
Special View Info: Garden View
Local Schools
High School: Western
Middle School: Indian Ridge
Elementary School: Fox Trail
Listed By / Shown By
Listed By
Agency Name: Cervera Real Estate Inc.
Agency Phone: 305-374-3434
Shown By
Agent Name: Karen G. Lue
Agent Phone: Cell: (754) 308-5182
Agency Title: Realty 100

Estimate Your Payment
Estimated Payment
$ 1,822.66 per month $1,000.39 Principal & Interest $691.17 Property Tax $131.10 Homeowner's InsuranceChange Payment Information


Privacy Policy / DMCA Notice / ADA Accessibility


This site is hosted, designed and copyright
© 1994 - 2026 by
Delta Media Group, Inc. -- Patent Pending --
1213 SW 120th Way | MLS# A12061051
This townhouse located at 1213 SW 120th Way , Davie, FL 33325 is currently listed for sale with an asking price of $449,500. This property was built in 1985 and has 3 bedrooms and 2 full baths with 1654 sq. ft. SW 120th Way is located in the VILLAGE OF LAKE PINE subdivision. Search VILLAGE OF LAKE PINE real estate on kglue.realty100.com today.