KarenG. Lue

BEDS3
BATHS2 full
SQUARE FEET1,264
MLS#B26089734
STATUSActive
PROPERTY TYPEResidential - Single Family
SUBDIVISIONSEBASTIAN HIGHLANDS UNIT 16
Property Description
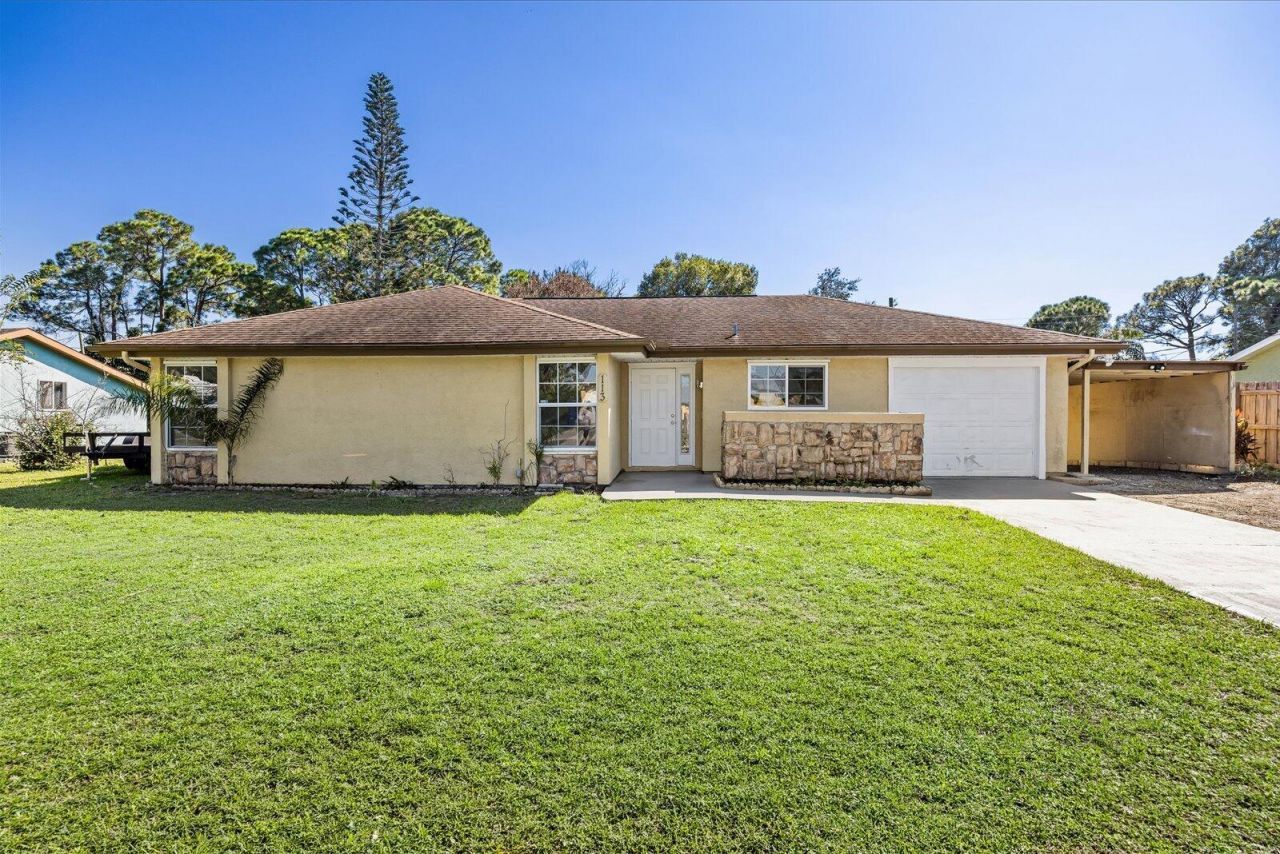
This 3-bedroom, 2-bath single-story residence in Sebastian Highlands Unit 16 offers 1,264 square feet of comfortable living space with an attached garage and covered carport. The home features an updated kitchen with wood cabinetry, stainless steel appliances, and solid-surface countertops, flowing into an open living area with wood flooring and neutral finishes. A bright, enclosed sunroom with extensive windows extends the usable living space and brings natural light throughout. The primary bathroom includes a walk-in shower with stone-tiled surround and built-in storage. Generator Hook up, RV space.. Located in the established Sebastian Highlands community, this well-maintained property provides practical, move-in-ready ownership.
Property Features
Property Type: Residential - Single Family
Cooling: Central Air, Ceiling Fan(s)
Fenced: Yes
Garage: 1 car attached
Heating: Central
Home Style: Ranch
Lot Size: 0.23 Acres
Roof Type: Composition, Shingle
Stories: 1.0
Taxes: $4,718
Year Built: 1981
Amenities
Walk-In Closet(s)
Storage
Feature Descriptions
Appliances: Electric Water Heater, Dishwasher, Electric Range, Ice Maker, Microwave, Refrigerator, Water Heater, Range
Carport Spaces: 1
Days on Site: 2
Exterior: Frame, Stucco, Stone
Fencing: Back Yard, Fenced
Flooring: Carpet, Tile, Vinyl, Wood
Furnished: Unfurnished
Laundry: In Garage
Lot Dimensions: 80.0 ft x 125.0 ft
Parcel#: 313918000035620000070
Parking: Attached Carport, Driveway, Garage, Carport, Attached Garage, Attached
Parking Notes: Attached Carport, Driveway, Garage, Carport, Attached
Patio/Porch: Patio - Covered, Porch - Screened, Patio, Porch
Pets Allowed: Yes, No Restrictions
Restrictions: No Restrictions
Sewer: Public Sewer
Sprinkler: Auto Sprinkler
SQFT Living: 1264
Structure Type: House
Total Rooms: 7
Utilities: Sewer Available, Water Available
Utilities: Sewer Available, Water Available
Water: Public
Waterfront Features: None
Room Sizes
Living Room: 13 X 19 Level Main
Kitchen: 11 X 10 Level Main
Primary Bedroom: 12 X 13 Level Main
Bedroom 2: 12 X 11 Level Main
Dining Room: 10 X 14 Level Main
Bedroom 3: 11 X 11 Level Main
Local Schools
High School: Sebastian River
Middle School: Storm Grove
Elementary School: Pelican Island
Listed By / Shown By
Listed By
Agency Name: Luxe Properties
Agency Phone: 305-809-7650
Shown By
Agent Name: Karen G. Lue
Agent Phone: Cell: (754) 308-5182
Agency Title: Realty 100

Estimate Your Payment
Estimated Payment
$ 1,223.60 per month $734.21 Principal & Interest $393.17 Property Tax $96.22 Homeowner's InsuranceChange Payment Information


Privacy Policy / DMCA Notice / ADA Accessibility


This site is hosted, designed and copyright
© 1994 - 2026 by
Delta Media Group, Inc. -- Patent Pending --
113 Conover Avenue | MLS# B26089734
This single family home located at 113 Conover Avenue, Sebastian, FL 32958 is currently listed for sale with an asking price of $329,900. This property was built in 1981 and has 3 bedrooms and 2 full baths with 1264 sq. ft. Conover Avenue is located in the SEBASTIAN HIGHLANDS UNIT 16 subdivision. Search SEBASTIAN HIGHLANDS UNIT 16 real estate on kglue.realty100.com today.