KarenG. Lue

BEDS8
BATHS4 full
SQUARE FEET3,877
MLS#A12106226
STATUSActive
PROPERTY TYPEResidential - Single Family
SUBDIVISIONMARTHA BRIGHT FARMS
Property Description
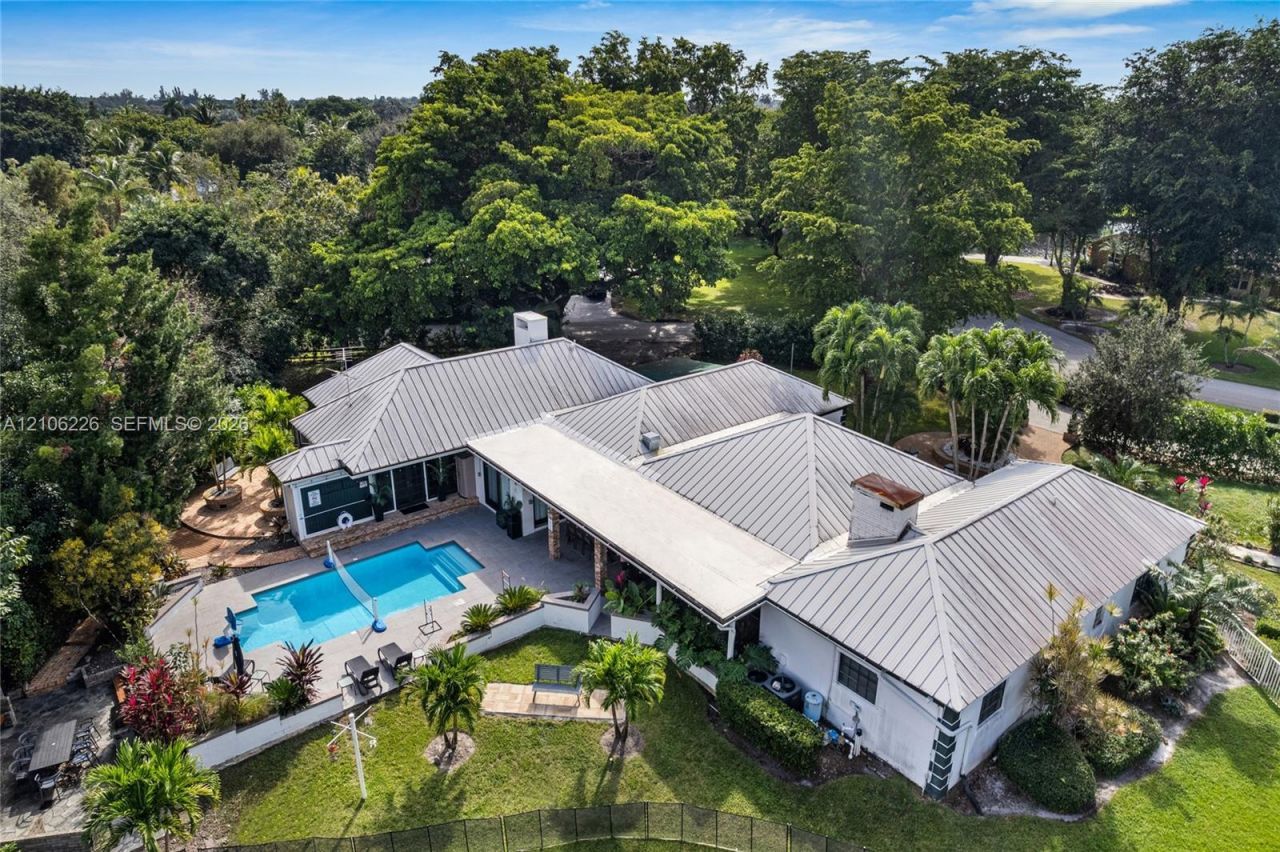
Lakefront pool home on approximately 0.9 acre in Davie, zoned A-1. 8 bedrooms and 4 baths, with a ground-level primary bedroom and a section of the house finished in a wood-cabin style that gives it a vacation-home feel. Interior spaces include a great room, family room, Florida room, loft, bar, and fireplace. The outdoor space is built for entertaining, with a pool, outdoor kitchen, deck, patio, gazebo, half-court basketball, mini golf area, and playground, with 75 feet of frontage on the lake. Aluminum roof, high-impact door, partial hurricane shutters, circular drive, 2-car attached garage, and fruit trees. Municipal water and septic. Sold as is. Lot size and square footage per public records; buyer to verify. Buyer to verify zoning and permitted uses with the Town of Davie.
Property Features
Property Type: Residential - Single Family
Cooling: Ceiling Fan(s), Central Air, Electric
Garage: 2 car attached
Heating: Central, Electric
Home Style: Detached, One Story
Lot Size: 0.91 Acres
Roof Type: Aluminum
Taxes: $19,146
Year Built: 1973
Amenities
First Floor Entry
Bar
Built-in Features
Pantry
Stacked Bedroom
Family Room
Florida Room
Great Room
Loft
Utility/Laundry In Garage
Barbeque
Fruit Trees
Feature Descriptions
Appliances: Dishwasher, Disposal, Dryer, Electric Water Heater, Gas Range, Microwave, Refrigerator, Trash Compactor, Washer
Community Features: Subdivision Restrictions
Crops Included Y/N: No
Days on Site: 2
Directions: Use Griffin Rd SW 114th Ave, SW 40th St.
Exterior: Concrete Block Construction
Fireplace: Fireplace
Flooring: Other, Tile, Wood
Home Warranty Y/N: No
Laundry: In Garage
Lease Considered Y/N: No
Listing Terms: All Cash, Conventional
Lot: 3/4 To Less Than 1 Acre Lot
Other Equipment: Automatic Garage Door Opener
Parcel#: 504119050090
Parking: Circular Driveway, Driveway, Paver Block
Parking Notes: Circular Driveway, Driveway, Paver Block
Patio/Porch: Deck, Patio
Pool: In Ground, Equipment Stays
Property Attached Y/N: No
Property Sub-Type: Single Family Residence
Security: Smoke Detector
Sewer: Septic Tank
Special View Info: Lake
Water: Municipal Water
Water Features: WF/Pool/No Ocean Access, Lake
Window: Partial Panel Shutters/Awnings, Hurricane Shutters
Local Schools
High School: Western
Middle School: Indian Ridge
Elementary School: Silver Ridge
Listed By / Shown By
Listed By
Agency Name: Sustainable RE, LLC.
Agency Phone: 305-510-4613
Shown By
Agent Name: Karen G. Lue
Agent Phone: Cell: (754) 308-5182
Agency Title: Realty 100

Estimate Your Payment
Estimated Payment
$ 6,541.86 per month $4,373.24 Principal & Interest $1,595.50 Property Tax $573.13 Homeowner's InsuranceChange Payment Information


Privacy Policy / DMCA Notice / ADA Accessibility


This site is hosted, designed and copyright
© 1994 - 2026 by
Delta Media Group, Inc. -- Patent Pending --
11155 SW 40th St | MLS# A12106226
This single family home located at 11155 SW 40th St , Davie, FL 33328 is currently listed for sale with an asking price of $1,965,000. This property was built in 1973 and has 8 bedrooms and 4 full baths with 3877 sq. ft. SW 40th St is located in the MARTHA BRIGHT FARMS subdivision. Search MARTHA BRIGHT FARMS real estate on kglue.realty100.com today.