KarenG. Lue

BEDS3
BATHS2 full
SQUARE FEET1,220
MLS#TB8559980
STATUSActive
PROPERTY TYPERental - Single Family
SUBDIVISIONSPRING HILL
Property Description
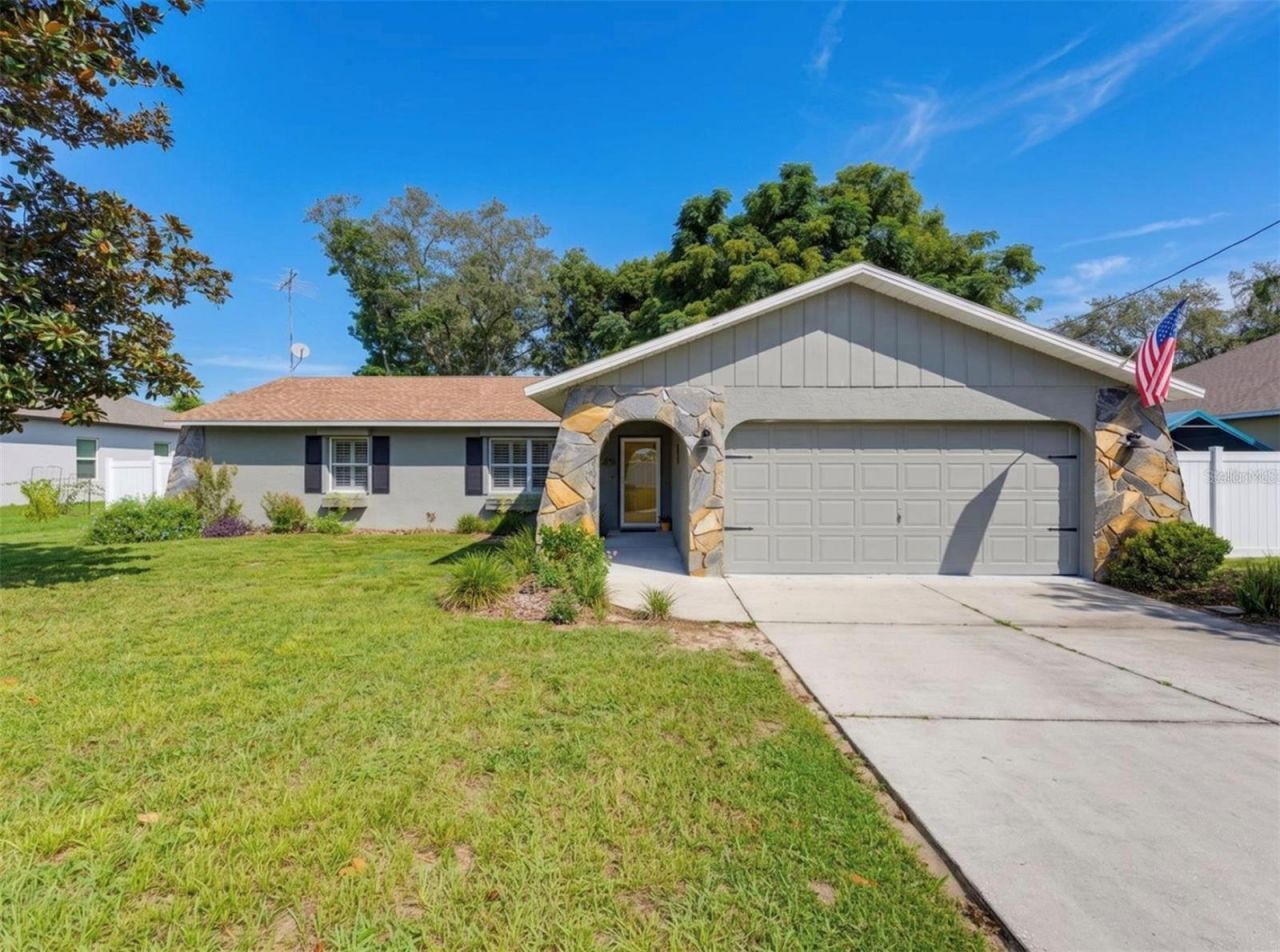
CHARMING, BEAUTIFULLY REMODELED 3-BEDROOM, 2-BATH, 2-CAR GARAGE HOME Available for move in December 1st! This move-in-ready home features a desirable split-bedroom floor plan, updated flooring and elegant PLANTATION SHUTTERS throughout. The beautifully updated kitchen boasts GRANITE COUNTERTOPS, white cabinetry, newer dark gray appliances and a French-door refrigerator. French doors off the dining area open to a SCREENED LANAI overlooking a spacious (.23 acres), peaceful backyard with majestic oak trees, tropical landscaping and plenty of shade. Both bathrooms have been tastefully updated, including the primary suite with a WALK-IN SHOWER and stylish wood vanity. Additional features include ROLL-DOWN HURRICANE SHUTTERS on the front windows. Conveniently located near the SUNCOAST PARKWAY, shopping, dining, schools and medical facilities. Enjoy the perfect combination of modern upgrades, comfortable living and a beautiful outdoor setting. Pets are capped at a maximum of two and are completely at the owner's discretion with a pet fee and deposit. Anyone over 18 must be on the lease. All applicants over 18 must complete a rental application screening which includes a criminal check, credit check, rental history, and income verification. This home requires first, last, and security.
Property Features
Property Type: Rental - Single Family
Cooling: Central Air
Garage: 2 car attached
Heating: Central
Lot Size: 0.23 Acres
Year Built: 1987
Amenities
Ceiling Fans(s)
Living Room/Dining Room Combo
Open Floorplan
Split Bedroom
Stone Counters
Walk-In Closet(s)
Feature Descriptions
Appliances: Cooktop, Dishwasher, Disposal, Dryer, Electric Cooktop, Electric Water Heater, Refrigerator, Washer
Directions: SR52 TO SHADY HILLS RD, TO NORTHCLIFF BLVD, TO LAMSON AVE, TURN ON NORVELL ROAD TO HOME
Fencing: Fenced
Flood Zone Code: X
Flooring: Ceramic Tile
Home Warranty Y/N: No
Lease Terms: Twelve Months
Lot Dimensions: 0.23
Number of Pets: 2
Patio/Porch: Covered, Enclosed, Screened
Pets Allowed: Number Limit, Pet Deposit
Pets Restrictions: Pet's are at the landlord's discretion. No aggressive breeds.
Property Attached Y/N: No
Property Sub-Type: Single Family Residence
Security: Security System, Security System Leased
Sewer: Septic Tank
Showing Instructions: Lock Box Electronic-CBS Code Required, See Remarks, ShowingTime
Utilities: BB/HS Internet Available, Cable Connected, Public
Water: Public
Water Access Y/N: No
Local Schools
High School: Central High School
Middle School: Fox Chapel Middle School
Elementary School: Explorer K-8
Listed By / Shown By
Listed By
Agency Name: FUTURE HOME REALTY INC
Agency Contact: 813-855-4982
Shown By
Agent Name: Karen G. Lue
Agent Phone: Cell: (754) 308-5182
Agency Title: Realty 100




Member Participants (and their affiliated licensees, if applicable) shall indicate on their websites that IDX information is provided exclusively for consumers’ personal non-commercial use, that it may not be used for any purpose other than to identify prospective properties consumers may be interested in purchasing, that the data is deemed reliable but is not guaranteed by MLS GRID, and that the use of the MLS GRID Data may be subject to an end user license agreement prescribed by the Member Participant’s applicable MLS if any and as amended from time to time. MLS GRID may, at its discretion, require use of other disclaimers as necessary to protect Member Participant, and/or their MLS from liability.
Based on information submitted to the MLS GRID. All data is obtained from various sources and may not have been verified by broker or MLS GRID. Supplied Open House Information is subject to change without notice. All information should be independently reviewed and verified for accuracy. Properties may or may not be listed by the office/agent presenting the information.
Privacy Policy / DMCA Notice / ADA Accessibility


This site is hosted, designed and copyright
© 1994 - 2026 by
Delta Media Group, Inc. -- Patent Pending --
11113 Norvell Road | MLS# TB8559980
This property located at 11113 Norvell Road , Spring Hill, FL 34608 is currently listed for rent with an asking price of $1,895 / Monthly. Search Spring Hill real estate on kglue.realty100.com today.