KarenG. Lue

BEDS4
BATHS2 full 1 partial
SQUARE FEET2,635
MLS#TB8540294
STATUSActive
PROPERTY TYPERental - Single Family
SUBDIVISIONSOUTH CREEK
Property Description
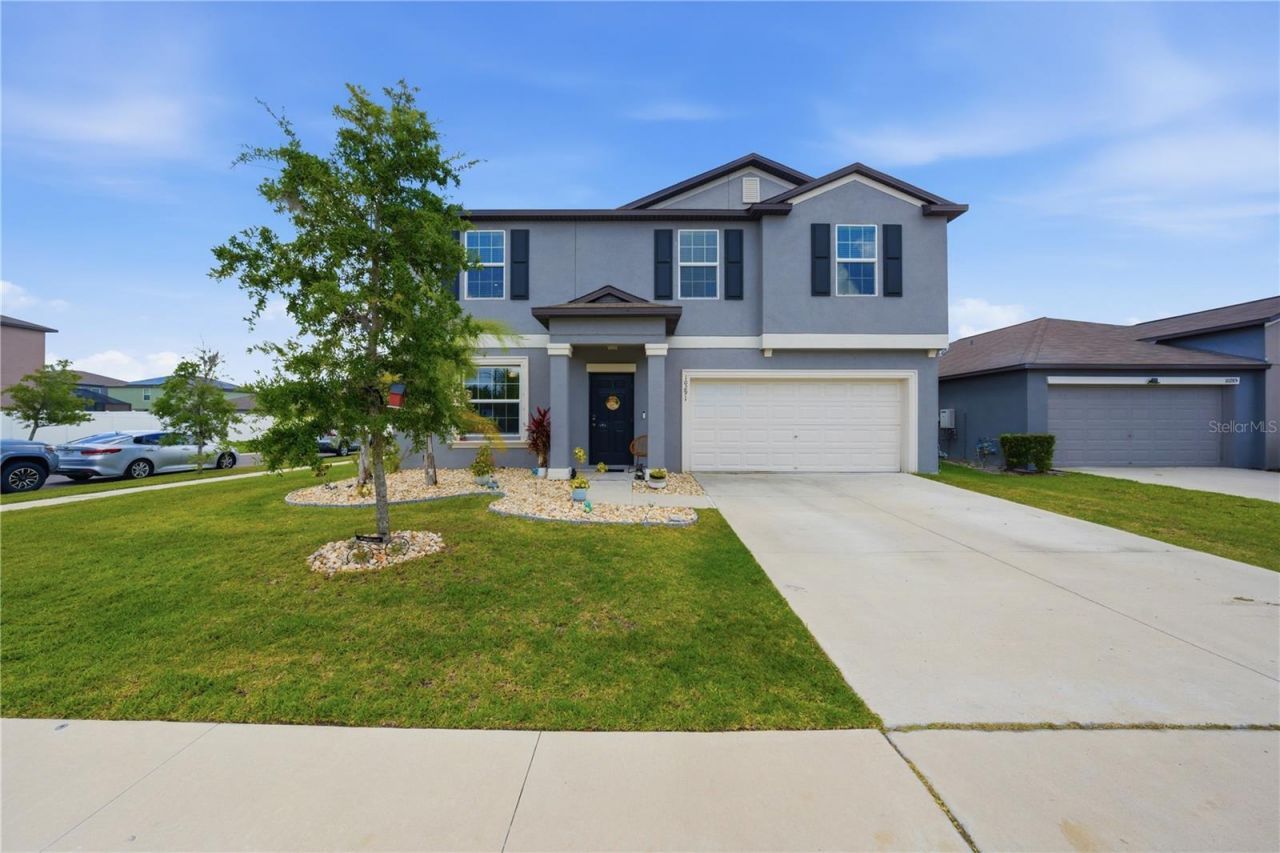
AVAILABLE FOR IMMEDIATE OCCUPANCY -- 9 OR 10 MONTH LEASE PREFERRED -- Welcome to this beautiful and well maintained 2022-built home loaded with thoughtful upgrades and modern features in the beautiful South Creek community. This two-story residence offers 2,635 sqft of living space, 4 bedrooms, 2.5 bathrooms. Inside, you'll enjoy an inviting open-concept layout with a dedicated office ideal for remote work, a freshly updated half-bathroom, and a gourmet kitchen featuring stainless steel appliances, a new French-door refrigerator, an oversized island, and upgraded granite countertops throughout. Upstairs, a generous loft area and four bedrooms provide comfort and privacy, highlighted by the primary suite with an ensuite bathroom offering dual sinks and a large walk-in closet. The second floor laundry room features plenty of space for your needs. The guest bedrooms all have double closets with extra depth and ceiling fans installed in every bedroom! Outside, the expansive fully fenced backyard (with durable PVC fencing) - the perfect outdoor retreat for entertaining, pets, and play - with plenty of room remaining for a future pool and green space. This meticulously maintained home also offers double-pane energy-efficient windows, hurricane shutters, an outdoor irrigation system, natural gas, a tankless water heater, an ADT security system, 6 years of structural warranty remaining from the builder, and a 2-car garage. South Creek residents enjoy access to a clubhouse, resort-style swimming pool with cabanas, playgrounds, community park, Dog Park, and walking trails. Conveniently located just minutes from shopping, dining, entertainment, and I-75, with Publix, Costco, and Target, and more being constructed with quick access to Grace Sweat street: The best way to shorten your commute for residents and currently under construction. Apollo beach and boat launches are extremely close to enjoy the Florida life! The surrounding Schools are top rated with an abundance of private charter and public schools all within a 5 minute commute from South Creek!
Property Features
Property Type: Rental - Single Family
Cooling: Central Air
Garage: 2 car attached
Heating: Central, Electric
Lot Size: 0.17 Acres
Year Built: 2022
Amenities
Ceiling Fans(s)
Eat-in Kitchen
In Wall Pest System
Kitchen/Family Room Combo
Open Floorplan
PrimaryBedroom Upstairs
Stone Counters
Thermostat
Walk-In Closet(s)
Window Treatments
Hurricane Shutters
Lighting
Private Mailbox
Feature Descriptions
Additional Rooms: Den/Library/Office, Inside Utility, Loft
Appliances: Convection Oven, Dishwasher, Disposal, Dryer, Gas Water Heater, Range, Refrigerator, Tankless Water Heater, Washer
Community Features: Clubhouse, Dog Park, Playground, Pool, Sidewalks, Street Lights
Days on Site: 1
Directions: turn left on south creek, the home is on your left.
Disaster Mitigation: Above Flood Plain, Hurricane Insur. Deduction Qual., Hurricane Shutters/Windows
Energy Efficient: Insulation, Windows
Fencing: Fenced
Flood Zone Code: X
Flooring: Carpet, Tile
Garage Dimensions: 20x20
HOA Y/N: Yes
Home Warranty Y/N: No
Lease Terms: 6-12 Month
Lot: Corner Lot, Oversized Lot, Sidewalk
Lot Dimensions: 0.17
Number of Pets: 2
Other Equipment: Irrigation Equipment
Parking: Driveway, Garage Door Opener
Parking Notes: Driveway, Garage Door Opener
Pets Allowed: Yes
Pets Restrictions: Case by case basis
Pets Size: Medium (36-60 Lbs.)
Property Attached Y/N: No
Property Sub-Type: Single Family Residence
Security: Security System
Sewer: Public Sewer
Showing Instructions: ShowingTime
Utilities: BB/HS Internet Available, Fiber Optics, Natural Gas Connected, Sprinkler Recycled, Underground Utilities
Water: Public
Water Access Y/N: No
Windows: Blinds, Double Pane Windows, ENERGY STAR Qualified Windows, Insulated Windows
Room Sizes
Living Room: 13x16
Dining Room: 10x16
Kitchen: 10x16
Den: 12x12
Primary Bedroom: 15x16
Bedroom 2: 10x13
Bedroom 3: 12x11
Bedroom 4: 11x13
Loft: 13x14
Local Schools
High School: Sumner High School
Middle School: Eisenhower-HB
Elementary School: Belmont Elementary School
Listed By / Shown By
Listed By
Agency Name: COLDWELL BANKER REALTY
Agency Contact: 813-286-6563
Shown By
Agent Name: Karen G. Lue
Agent Phone: Cell: (754) 308-5182
Agency Title: Realty 100




Member Participants (and their affiliated licensees, if applicable) shall indicate on their websites that IDX information is provided exclusively for consumers’ personal non-commercial use, that it may not be used for any purpose other than to identify prospective properties consumers may be interested in purchasing, that the data is deemed reliable but is not guaranteed by MLS GRID, and that the use of the MLS GRID Data may be subject to an end user license agreement prescribed by the Member Participant’s applicable MLS if any and as amended from time to time. MLS GRID may, at its discretion, require use of other disclaimers as necessary to protect Member Participant, and/or their MLS from liability.
Based on information submitted to the MLS GRID. All data is obtained from various sources and may not have been verified by broker or MLS GRID. Supplied Open House Information is subject to change without notice. All information should be independently reviewed and verified for accuracy. Properties may or may not be listed by the office/agent presenting the information.
Privacy Policy / DMCA Notice / ADA Accessibility


This site is hosted, designed and copyright
© 1994 - 2026 by
Delta Media Group, Inc. -- Patent Pending --
10291 Shady Preserve Drive | MLS# TB8540294
This property located at 10291 Shady Preserve Drive , Riverview, FL 33578 is currently listed for rent with an asking price of $2,500 / Monthly. Search Riverview real estate on kglue.realty100.com today.